
Homeowner Education · Chicagoland, IL
Brick and Block Retaining Walls: Why They Lean, Bulge and Fail — and What a Real Repair Involves
A retaining wall is the only masonry on your property that spends its whole life being pushed. Soil presses on it, water multiplies that push, and freezing multiplies it again. Almost every leaning wall we're called to failed for the same reason — drainage that was never built in — and that's why repointing one is money thrown at a symptom.
2026-08-25
Quick Answer
Brick and block retaining walls lean, bulge and fail because of water pressure behind them, not because the masonry wore out. Soil pushing on a wall is manageable; saturated soil pushes far harder, and freezing multiplies it again. A wall that has moved cannot be repointed back into position — it has to be taken down and rebuilt with drainage, proper backfill and a frost-depth footing. Paul Lally's Masonry Inc. repairs and rebuilds retaining walls across Chicagoland. Family-owned since 1988, insured. Call (708) 448-8866.
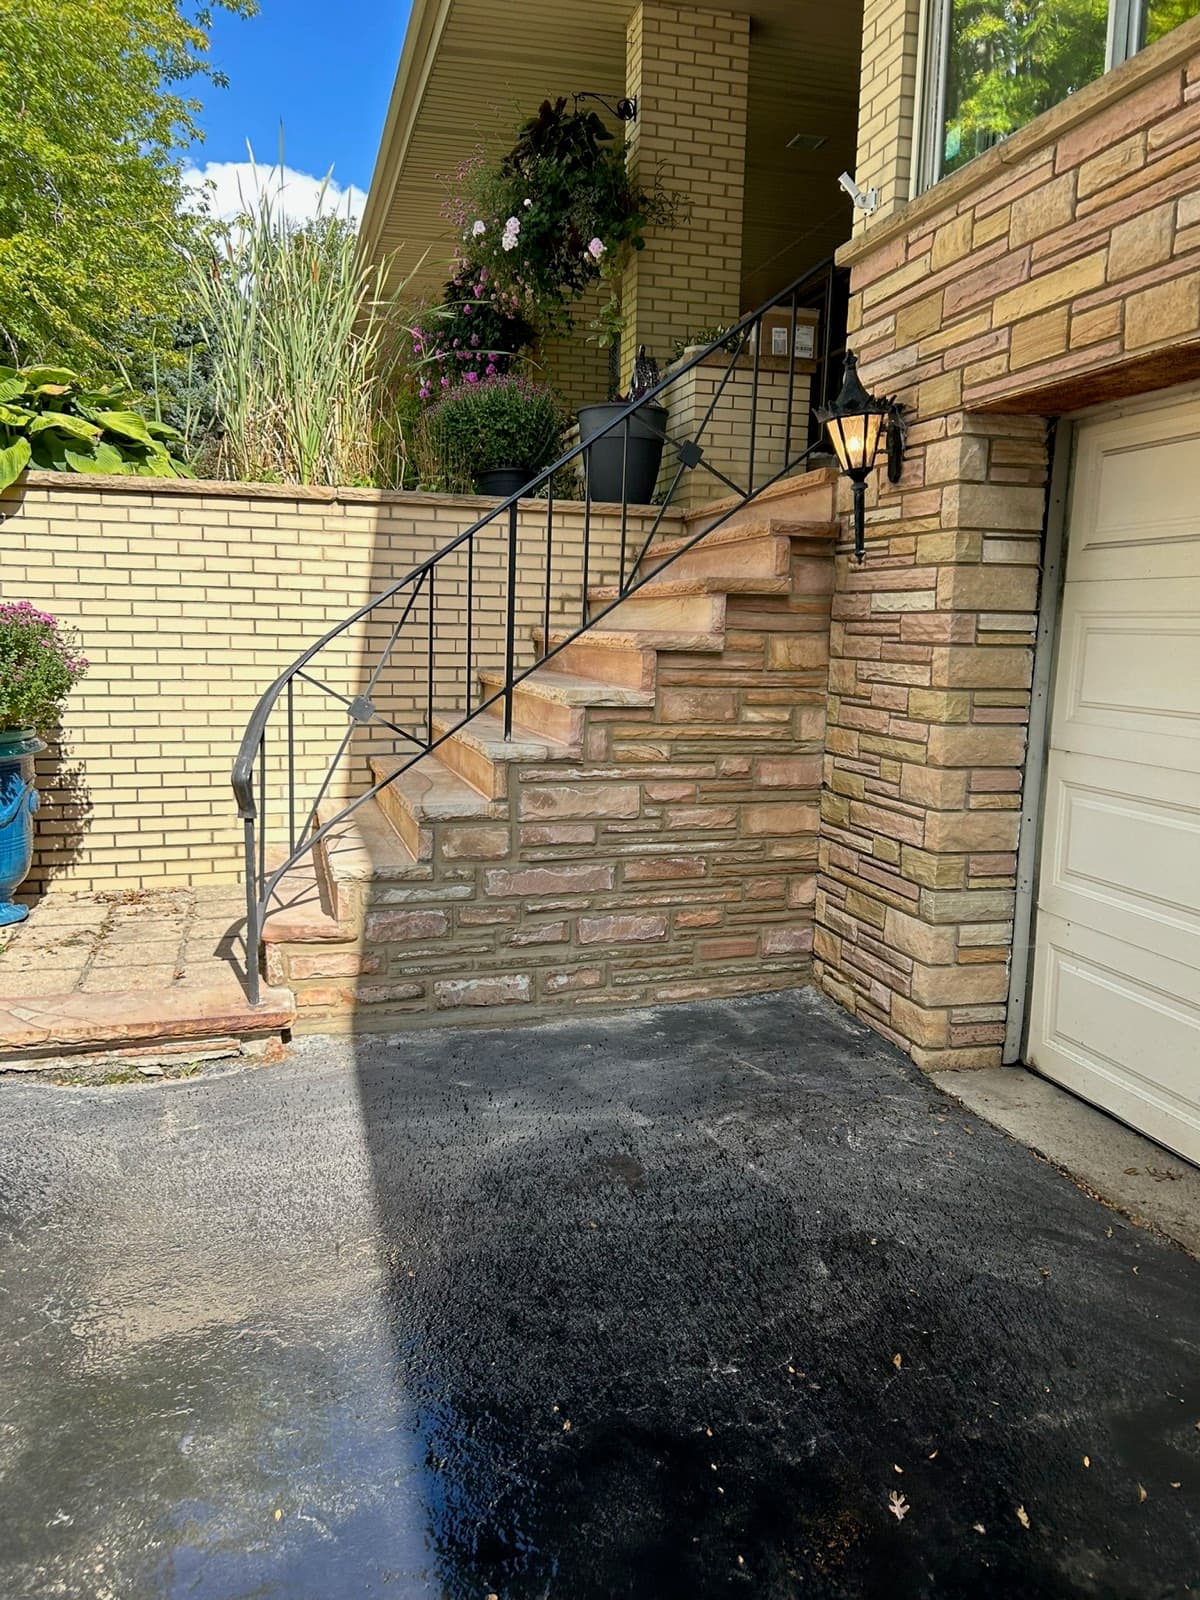
The Only Wall on Your Property That Gets Pushed
Every other piece of masonry you own is standing still. A house wall carries load straight down. A chimney stands in the weather. A garden wall holds up nothing but itself.
A retaining wall spends its entire life being shoved.
There is earth on one side of it and air on the other, and that imbalance never lets up — not for a minute, in any season, for as long as the wall exists. Everything about how retaining walls are built, and every way they fail, comes back to that one fact.
And here is the part that decides the outcome: the soil is not the main problem. The water in the soil is.
Paul Lally's Masonry Inc. repairs and rebuilds retaining walls, garden walls, planters and terraced masonry throughout Chicago and the Chicagoland suburbs. Family-owned since 1988, insured, free on-site estimates. Call (708) 448-8866.
Why Water Is the Whole Story
Dry soil behind a wall exerts a predictable, manageable push. Any competently built wall handles it.
Saturate that same soil and something else happens. Water fills the spaces between soil particles and adds its own pressure — hydrostatic pressure — pushing outward in every direction. Water is heavy, and saturated backfill can load a wall several times harder than the same soil drained.
Then Chicagoland adds the third act. When that trapped water freezes, it expands, and it expands against the back of your wall. That cycle runs many times each winter.
So the sequence behind nearly every failed wall we are called to is the same:
- The wall was built with no drainage path — no gravel backfill, no weep holes, no drain tile.
- Rain and snowmelt saturate the soil behind it and cannot escape.
- Hydrostatic pressure loads the wall far beyond its design.
- Winter freezing multiplies that load.
- The wall leans, bulges, or cracks — and once masonry moves, it does not move back.
A retaining wall without drainage is not a wall. It is a dam.
How a Retaining Wall Should Be Built
From the ground up, a correct masonry retaining wall has:
- A footing below the frost line, sized for the wall and the soil.
- Reinforcement appropriate to the height and the load.
- The wall itself, often with a slight backward lean — batter — into the slope.
- Free-draining gravel backfill directly behind the wall, so water can move rather than sit.
- Geotextile fabric separating that gravel from the soil, so the soil does not silt it up.
- Drain tile at the base of the gravel, sloped to daylight or to a proper outlet.
- Weep holes through the wall face at intervals.
- Compacted soil above the drainage zone, graded so surface water runs away rather than in.
- A cap or coping that overhangs with a drip edge, keeping water out of the top of the wall.
Items 4 through 7 are the drainage system, and they are exactly what gets skipped — because they are invisible the day the job is finished and the wall looks perfect either way.
The Other Failure: The Footing
Drainage causes most retaining wall failures. Footings cause most of the rest.
Masonry has almost no ability to flex. In the Chicago area the frost line runs well below grade, and a wall footed above it sits on ground that freezes and lifts every winter, then thaws and settles every spring. Do that a few dozen times to something rigid and it cracks, opens at the joints, and racks out of plumb.
A wall with a crack that has been repaired before and has reopened is telling you about its footing, not its mortar.
The same applies to the low garden walls, planters and terraced beds around a lot of Chicagoland properties — decorative masonry set on a shallow pad or on nothing at all, which then moves seasonally forever.
Retaining Wall or Garden Wall? They're Not the Same
This distinction matters because we see the confusion cause real failures.
| Retaining wall | Freestanding garden wall | |
|---|---|---|
| Loaded by | Earth and water, continuously, from one side | Its own weight and the weather |
| Needs drainage behind it | Always | No backfill to drain |
| Footing | Below frost, sized for overturning | Below frost, sized for the wall |
| Reinforcement | Usually, and often required by code | Often minimal |
| Weather exposure | Face and top | All faces and the top |
| Fails by | Leaning, bulging, sliding, overturning | Cracking, spalling, seasonal heave |
| Permit / engineering | Often required above a set height | Rarely |
A freestanding wall built where a retaining wall was needed — a low decorative wall that ended up holding back a raised bed or a re-graded yard — is a failure we are called to regularly. It was never designed for the load it is carrying.
Warning Signs Worth Acting On
Signs of movement
- The wall leaning outward — sight along it against a vertical reference
- A bulge or belly in the middle of the face
- Courses stepped out of line or displaced forward
- The wall sliding at its base, or the cap course pushed out
- Stepped diagonal cracking through the joints
- A vertical crack that has been repaired before and reopened
- The wall separating from a set of steps or an adjoining structure
Signs of drainage failure
- Water seeping through the face after rain, or a persistently damp band
- Weep holes that are blocked, buried, or absent entirely
- White efflorescence streaking the face — proof water is moving through the wall
- Soil above the wall saturated or ponding rather than draining
- Soil or fines washing out through joints or weeps
- A sinkhole or depression in the ground behind the wall
Signs of material deterioration
- Mortar you can rake out with a screwdriver
- Brick or block faces spalling and flaking, worst near the base
- A cap that is cracked, loose, or missing
- Salt damage where the wall borders a drive or walk
Anything on the movement list should be looked at promptly. A retaining wall failure is not gradual at the end — it releases.
Repair or Rebuild: How to Tell
| Condition | Usual answer |
|---|---|
| Plumb and true, joints eroded | Repoint |
| Plumb, a few spalled faces | Replace those units and repoint |
| Cap cracked or missing | New cap — high value, low cost |
| Weeps blocked, drainage failing, wall still true | Restore drainage before anything else |
| Crack reopened after a prior repair | Rebuild — the cause is still running |
| Visibly leaning or bulging | Rebuild, with drainage and footing corrected |
| Courses displaced, base sliding | Rebuild |
| Soil washing out through the wall | Rebuild — backfill is being lost |
The principle: problems in the masonry are repairable. Problems behind the masonry are not. Repointing a wall that is being over-pressured is money spent on the symptom.
How a Rebuild Is Actually Done
- Assess the whole wall — plumb, bulge, cracking, drainage evidence, cap, footing depth where it can be determined, and what is above and behind it.
- Establish whether engineering is required. Height, surcharge and municipal code drive this, and we identify it before starting.
- Determine repair versus rebuild honestly, and say which.
- Protect the site and plan access — retaining wall work is material-heavy.
- Excavate behind the wall and take it down by hand, salvaging every unit worth reusing.
- Expose and evaluate the footing. The step that gets skipped, and the reason rebuilds fail.
- Pour a proper footing below the frost line, sized for the wall and the soil.
- Rebuild the wall in salvaged and matched material, with reinforcement where required and appropriate batter into the slope.
- Install the drainage system — gravel backfill, geotextile separation, drain tile sloped to a real outlet, and weep holes through the face.
- Backfill and compact in lifts, and grade the surface so water runs away from the wall rather than into it.
- Set the cap on a full bed, with an overhang and drip edge.
- Confirm the outlet actually daylights — drain tile that discharges nowhere is decoration.
Materials
Mortar must be softer than the unit it sits against. Mortar is the sacrificial component, and that principle holds below grade as much as above it. Type S has a genuine role here where structural and below-grade conditions call for it — this is one of the few places it is the right default rather than the wrong one — while softer, lime-rich mixes belong on older historic garden walls.
Backfill is free-draining washed gravel, not the soil that came out of the hole. Geotextile keeps the soil from silting the gravel closed within a few seasons. Drain tile is perforated pipe laid to fall, with a discharge that goes somewhere real.
Caps are the single cheapest longevity item on a wall. A solid cap unit, fully bedded, overhanging the face with a drip edge, keeps water out of the top of the wall. A thin mortar wash troweled flush cracks within a few seasons and then holds water instead of shedding it.
Related work runs alongside: brick repair and brick replacement, tuckpointing, foundation masonry repair, limestone and sill repair for stone caps, and waterproofing.
DIY vs. Hiring a Pro
Low decorative edging is a homeowner project. An actual retaining wall is not, for reasons that are practical rather than protective.
The load is real and it is permanent. A wall that fails does not crack politely — it releases, and there is a slope above it.
The invisible work is the whole job. Footing depth, drainage, backfill and compaction determine whether the wall lasts. All of it is buried on day one, which is precisely why it is the part that gets skipped and the part that cannot be checked later.
Code and engineering apply. Many municipalities require permits and engineered design above a set height, and a wall built without them is a problem at sale time as well as structurally.
Chicagoland Context
The regional factors line up badly for retaining walls.
Heavy clay soils across Cook, DuPage and Will County drain slowly, hold water against wall backs, and swell and shrink seasonally — the worst combination for hydrostatic loading.
A deep frost line means decorative footings almost never reach it, so seasonal heave is close to universal on walls that were built as landscaping rather than as structure.
Freeze-thaw frequency — many cycles a winter rather than one long freeze — works on any trapped water repeatedly.
Road and walk salt attacks the units directly wherever a wall borders a drive, walk or street.
And the terrain. The Palos and Lemont ridges, the moraine country through the southwest suburbs, and the ravines and terraced lots across the older DuPage villages all produced a lot of retaining masonry — much of it built decades ago as landscape work, without drainage, and now well into the age where that omission has caught up.
Maintenance and Prevention
- Keep weep holes open and visible. Never bury them under mulch or a raised bed.
- Check the drain tile outlet actually flows. A blocked outlet is a wall with no drainage.
- Manage surface water above the wall — grade, downspouts and irrigation all end up behind it.
- Repair the cap early. It is the cheapest intervention with the longest payoff.
- Sight along the wall each spring for lean and bulge, and photograph it so you can compare year over year.
- Mark and date any crack so you know whether it is moving.
- Do not add load above the wall — a new patio, driveway, shed or fill above a wall surcharges it beyond its design.
- Keep salt off it where you can.
Related Services
- Foundation masonry repair
- Brick repair and brick replacement
- Tuckpointing and repointing
- Waterproofing and masonry sealing
- Masonry restoration
The Bottom Line
A retaining wall is the hardest-working masonry on your property, and it fails for a reason that is nearly always the same: water behind it with nowhere to go.
That makes the diagnosis simple. If the wall is plumb and true, it can be repaired. If it is leaning, bulging or sliding, it has to be rebuilt — and the reason is behind it, not in it. Rebuilding without installing drainage just buys the same failure on a delay.
Get a wall looked at while it is still straight. That is when the cheap answer still works.
Paul Lally's Masonry Inc. is a family-owned, insured masonry contractor serving Chicago and the Chicagoland suburbs since 1988 — tuckpointing, brick repair and replacement, chimney repair and rebuilds, lintel replacement, masonry restoration, and waterproofing for residential and commercial properties. Built on Craftsmanship. Backed by Experience. Free on-site estimates — call (708) 448-8866 or request an estimate online.
Frequently Asked Questions
Why is my retaining wall leaning forward?
Because the pressure behind it exceeded what it could resist, and that is almost always water. Saturated soil pushes dramatically harder than drained soil, and if the wall was built without gravel backfill, weep holes or drain tile, every heavy rain loads it beyond what it was designed for.
Can a leaning retaining wall be pushed back into place?
No. Masonry has essentially no flex, so by the time a wall is visibly out of plumb its joints have already failed and the units have shifted. It has to be taken down and rebuilt — usually with much of the original material reused, and always with the drainage that was missing.
What is hydrostatic pressure and why does it matter so much?
It is the pressure exerted by water standing in the soil behind the wall. Water is heavy and it pushes in every direction, so saturated backfill loads a wall far harder than drained backfill does. Relieving that pressure with drainage is the single most important thing a retaining wall needs.
Do retaining walls need weep holes?
A masonry retaining wall needs a way for water to get out — weep holes through the face, drain tile behind it, or both, with gravel backfill so water can actually reach them. A wall with no drainage path is a dam, and it will be loaded as one.
How deep does a retaining wall footing need to go?
Below the local frost line, which in the Chicago area is well down and is set by your municipality's code. A footing that stops short of it will heave every winter and drop every spring, and no amount of good masonry above will survive that cycle.
Do I need a permit for a retaining wall?
Frequently yes, and many municipalities require engineering above a certain height — commonly around four feet, though the threshold varies. Height, location relative to property lines, and whether anything is surcharging the wall all matter. We identify what applies before work starts.
What is the difference between a retaining wall and a garden wall?
A retaining wall holds back earth and is loaded continuously from one side. A garden or freestanding wall holds back nothing and is loaded only by its own weight and the weather. They look similar, they are built very differently, and a freestanding wall pressed into retaining duty is a common failure we see.
Can a retaining wall be repaired instead of rebuilt?
If it is still plumb and true and only the mortar joints or a few faces have deteriorated, yes — that is repointing and unit replacement. Once it leans, bulges, or has courses displaced out of line, the geometry has changed and rebuilding is the only durable answer.
Why does my wall crack in the same place after every repair?
Because the load causing it has not changed. Repointing a crack in a wall that is still being over-pressured by saturated soil, or still sitting on a footing that heaves, addresses the visible result and leaves the cause running.
How much does retaining wall repair cost in Illinois?
It depends on height and length, whether it is a repoint or a full rebuild, whether excavation and a new frost-depth footing are needed, drainage installation, access for materials, and any engineering or permitting. Paul Lally's Masonry Inc. looks at it on site and puts the estimate in writing — call (708) 448-8866.