
Commercial Masonry · Chicagoland, IL
Condo & HOA Masonry Repair in Chicagoland: How the Process Actually Works
Association masonry work has moving parts a single-family job never does — common elements, board approval, reserves, phasing, resident access, and years of deferred maintenance. Here's how Chicagoland condo and HOA masonry projects get scoped, sequenced, and done without surprises. Free on-site estimates from Paul Lally's Masonry Inc.
2026-08-15
Quick Answer
Condo and HOA masonry repair in Chicagoland covers common-element masonry — brick, mortar joints, lintels, parapets, and chimneys — scoped as a phased, risk-ranked project rather than a single repair. Boards need a written scope, a phasing plan, and resident coordination. Paul Lally's Masonry has served Chicagoland associations since 1988. Free estimates: (708) 448-8866.
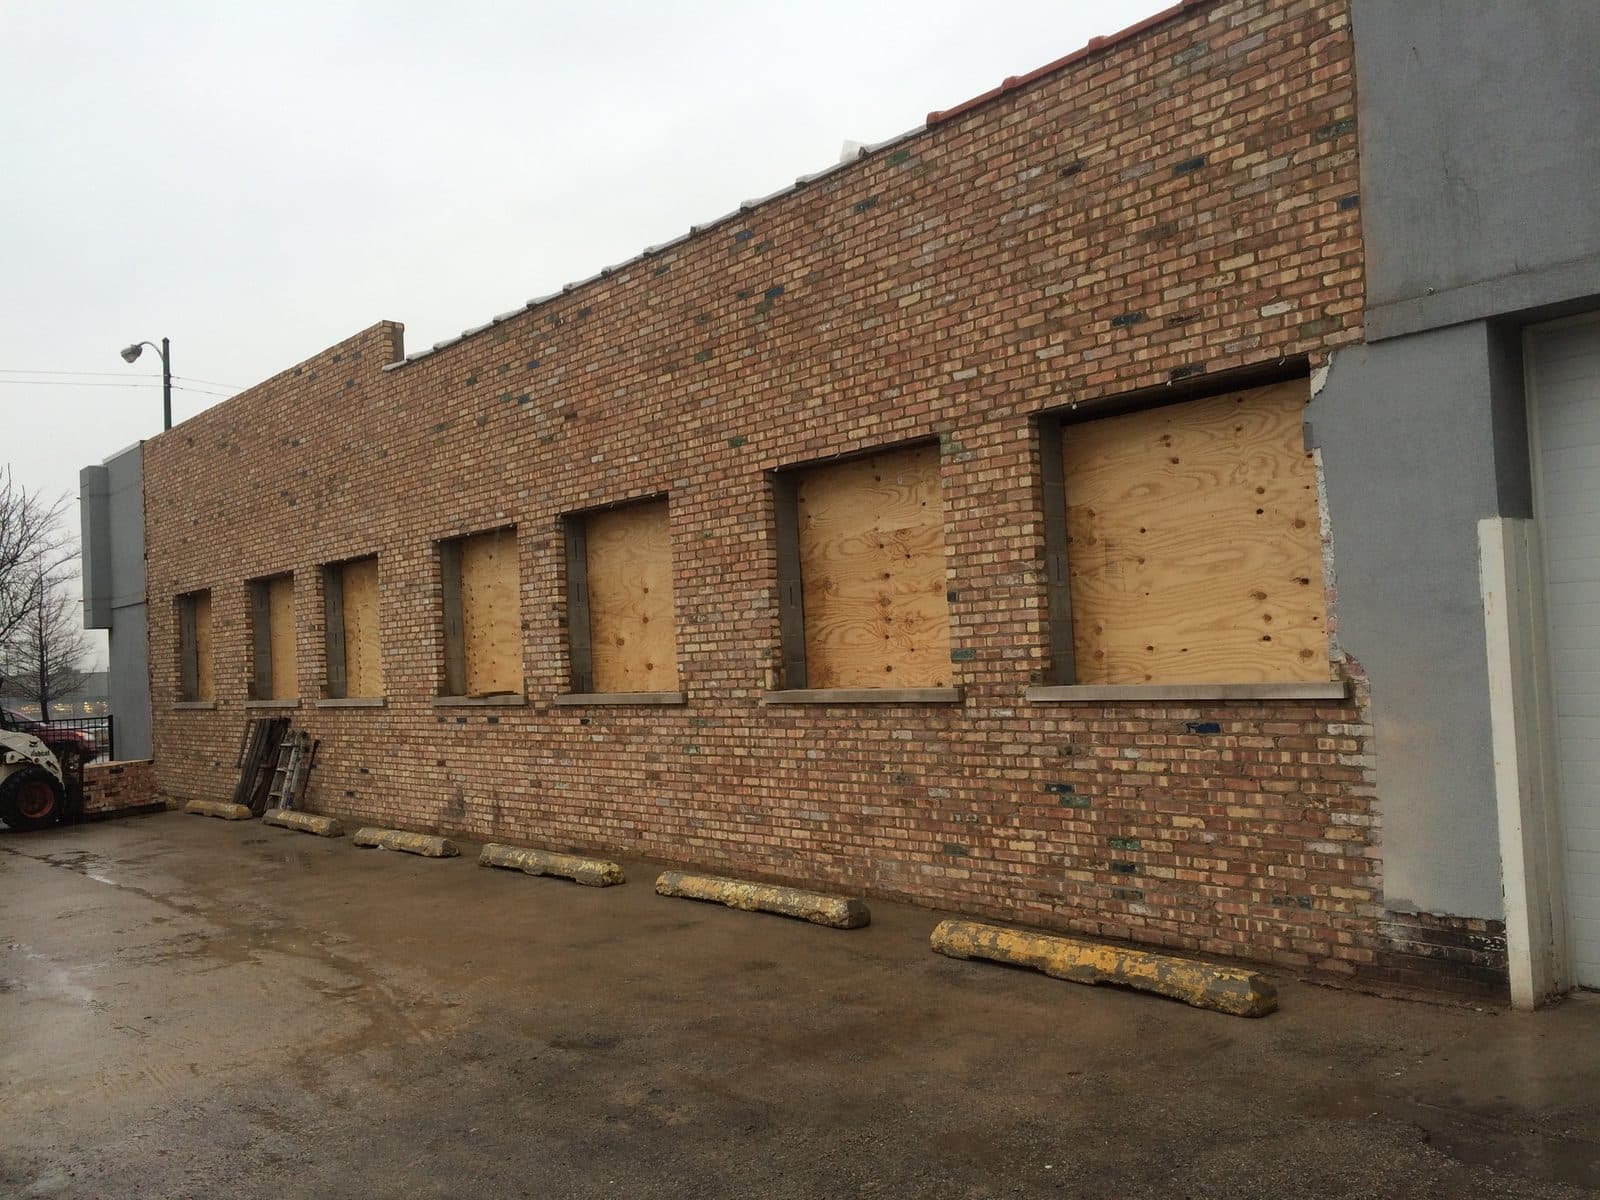
A single-family masonry repair has one decision-maker, one schedule, and one wall. A condominium or homeowners association project has a board, a management company, a reserve budget, a declaration that defines who owns what, thirty to two hundred residents with opinions and parked cars, and — almost always — a decade of deferred maintenance that has to be untangled before anyone can price anything.
Condo and HOA masonry repair in Chicagoland is a project-management problem as much as a masonry problem. It gets solved with a full-building condition assessment, a risk-ranked scope in writing, a phasing plan the board can actually fund, and communication that reaches residents before the grinders do. Paul Lally's Masonry Inc. has worked with Chicagoland associations and multi-unit buildings since 1988. Free on-site assessments: (708) 448-8866.
First: what the association actually owns
Before scope, before price, before anything — the board needs to know which masonry is its problem.
In most Chicagoland condominium buildings, exterior masonry is a common element: the brick, the mortar joints, the parapets, the chimneys, the lintels, the facade. That makes it the association's responsibility, funded by assessments and reserves. Townhome and HOA structures vary far more, and some allocate exterior maintenance differently.
Limited common elements — typically balconies, patios, terraces, and sometimes stoops — are the gray area. Many declarations assign the structure to the association and the surface or use to the unit owner, or split repair and replacement responsibilities. Masonry balcony work sits right on that seam.
This is a documents question, not a masonry question. The declaration and bylaws govern, and where the language is ambiguous the board should get its association attorney's read before committing to a scope. We flag what we find; we don't interpret your declaration.
Why association masonry ends up deferred
It's rarely negligence. It's structural, in the organizational sense:
- Boards turn over. Institutional memory about the 2014 water-entry complaints leaves with the treasurer who moved out.
- Masonry deterioration is slow and undramatic until it isn't. Nobody calls an emergency meeting about receding joints.
- The visible problem is usually interior. Residents report a stained ceiling; the cause is a parapet forty feet up that nobody has looked at in twenty years.
- The number is large and lumpy. A facade project competes with the roof, the boiler, and the parking lot in the same reserve conversation.
- Nobody wants to be the board that levies a special assessment.
So it waits. And masonry is the one building system where waiting is actively expensive, because every failure creates the next failure. An open joint admits water. Water spalls brick and rusts lintels. Spalled brick admits more water. Rusted lintels jack the wall and open more joints. A wall that needed repointing in year one needs repointing plus brick replacement plus lintel work in year six — and by then the interior finishes are involved too.
Start with a condition assessment, not a price
The most common mistake we see is a board soliciting three prices for "tuckpointing the north wall" because that's where the complaints came from.
What a board actually needs first is a full-building condition assessment: every elevation walked, the roof and parapets inspected from above, lintels checked at every opening, and the findings written down and ranked by risk.
A useful ranking has three tiers:
| Tier | What belongs in it | Why it ranks there |
|---|---|---|
| 1 — Safety | Loose or displaced brick at height, failing lintels over entries and walkways, unstable parapets, loose coping, deteriorated balcony masonry | Overhead and occupied-area hazards. These do not wait for a budget cycle. |
| 2 — Water entry | Failed joints on exposed elevations, spalled brick, failed sills and flashing, chimney crowns, open caulking at openings | Actively causing new damage and interior claims. Every deferred season compounds. |
| 3 — Preventive / cosmetic | Sound-but-aging joints on sheltered elevations, staining, appearance items, sealing | Real work, but it can be scheduled around the first two. |
That single document changes the conversation. A board holding a risk-ranked assessment can defend a phased plan to owners, budget against it across cycles, and measure any proposal against a known scope — instead of comparing three numbers that describe three different jobs.
The building types we see, and how they fail
Chicagoland association stock isn't uniform, and the failure patterns differ.
Courtyard buildings and vintage walk-ups (1900s–1930s, Chicago and the near suburbs). Soft common brick, lime-bedded, with limestone trim and often decorative brickwork. Parapets and chimneys fail first. The critical technical requirement is mortar compatibility — hard portland-rich mortar on this stock spalls the brick, and a great deal of the damage we're asked to fix on vintage association buildings was caused by well-intentioned repointing done in the wrong mix.
Post-war three-flats and six-flats. Face brick front, common brick sides and rear. Lintels over the openings are the recurring item — they were installed the same year across the whole elevation and they fail as a batch. Rear porches and the masonry they tie into are a second common scope.
1960s–1980s mid-rise condominiums. Larger elevations, often with concrete balconies penetrating the masonry, shelf angles, and expansion joints that have long since lost their sealant. Water entry at balcony-to-wall junctions and failed sealant joints dominates. Access usually means swing stage or lift rather than pipe staging, which changes the economics substantially.
Townhome and rowhome HOAs (suburban, 1970s onward). Brick veneer over frame. Lintels, flashing, weep holes, and the party-wall and chimney conditions between units. The wrinkle is administrative rather than technical: dozens of near-identical buildings, so the assessment has to establish which conditions are universal and which are unit-specific.
When an association needs an engineer
We're direct about this because it protects boards.
A mason handles deterioration: failed joints, spalled and cracked brick, corroded lintels, parapet condition, coping, chimneys, sealant joints, water entry, and the repair sequencing for all of it.
An engineer is warranted when a building is moving rather than wearing:
- Walls bowing, leaning, or out of plane
- Wide, progressive cracking that changes measurably over time
- Diagonal cracking patterns suggesting settlement or foundation movement
- Displaced or failing shelf angles on a mid-rise
- Any question touching load path, or where a partial rebuild involves structural support
- Balcony structural condition, which frequently has its own inspection requirements
A contractor who never says "you need an engineer for this" isn't being efficient. On buildings that fall under municipal facade inspection or critical-examination requirements, the association's obligations may run beyond what any repair proposal addresses — the board's manager and attorney should confirm what applies to the property.
Phasing: how large projects get funded and done
Most associations cannot fund a full-envelope restoration in one budget year, and most don't need to. Phasing is the normal, correct approach — but it has to follow condition, not convenience.
A sound phasing logic:
- Immediate: every Tier 1 safety item, building-wide. These come out of the plan and get done now, regardless of which elevation they're on. Overhead hazards don't get scheduled for phase three.
- Phase one: the worst-exposed elevation with active water entry — typically south and west, which take the driven rain, plus anything with documented interior damage.
- Subsequent phases: remaining elevations in condition order, grouped so each phase is a coherent staging setup. Mobilization and access have real cost, so phases should be drawn to avoid staging the same elevation twice.
- Final: preventive work and, once repairs have cured, a breathable water repellent where appropriate.
Two things make phasing work. First, the plan is written down, so it survives board turnover. Second, it's revisited annually — masonry keeps deteriorating during a five-year plan, and a wall ranked Tier 3 in year one may be Tier 2 by year three.
Living with the work: resident communication
This is where association projects succeed or generate a year of complaints, and it costs nothing.
Residents should receive written notice before crews reach their elevation, covering:
- Dates and hours. Masonry grinding is loud. Residents working from home need to plan.
- Balcony, patio, and window restrictions. Windows stay closed on active elevations — grinding dust is fine and it gets everywhere. Balconies near active work are off-limits and must be cleared beforehand.
- Parking and access changes. Staging takes spaces. Dumpsters take spaces. Entries may be temporarily rerouted under protection.
- Landscaping and grill/furniture removal near staging.
- Pets and children near work zones and materials.
- A named point of contact for issues, so questions go to one place rather than to whoever a resident finds on the sidewalk.
Overhead protection at entries and walkways isn't a courtesy on an occupied building — it's how you work over people's heads responsibly.
What an association proposal should contain
Boards have a fiduciary duty to compare like with like, and that requires proposals with enough substance to compare. A proposal worth accepting includes:
- Scope by elevation, in writing, with quantities where they're measurable — linear feet of joint, brick unit counts, number of lintels
- The specific repairs proposed for each condition, not a generic services list
- Mortar type and matching approach — this is the single most important technical line item on a vintage building, and its absence is a red flag
- Brick matching approach where replacement is included
- Access method — pipe staging, swing stage, lift — since it drives both cost and disruption
- Phasing plan, where applicable, with what's included in this phase and what's deferred
- Schedule, including realistic weather contingency
- Certificates of insurance
- Site protection and cleanup provisions
- What is excluded, stated plainly
If three proposals describe three different scopes, the board isn't comparing prices — it's comparing guesses. Getting the assessment done first, and issuing the same scope to every bidder, is what makes a comparison meaningful.
Season and scheduling
Mortar needs workable temperatures to hydrate and cure. In Chicagoland that puts productive masonry roughly spring through fall, with late-season work planned around the forecast.
The practical implication for boards: approve in winter, work in spring. Associations that make a decision in January get schedule choice. Associations that approve in June are competing for the back half of a season that's already committed. If a project is going into next year's budget, the assessment and the bid comparison should happen this fall.
Genuine hazards — brick that has come loose, a parapet that has moved, masonry over an entry — get stabilized whenever they're found. That's not seasonal.
Related services
- Commercial masonry restoration — multi-unit and mixed-use buildings, phased
- Tuckpointing & repointing — the joint work, with mortar matched to the building's era
- Parapet wall repair — the first thing to fail on a flat-roofed building
- Lintel repair & replacement — batch failures across an elevation
- Brick replacement and brick repair
- Historic masonry restoration — vintage courtyard and walk-up stock
- Masonry waterproofing — after repairs, never instead
Working with Paul Lally's Masonry
Paul Lally's Masonry Inc. is a family-owned, insured masonry contractor serving Chicago and the Chicagoland suburbs since 1988 — tuckpointing, brick repair and replacement, chimney repair and rebuilds, lintel replacement, masonry restoration, and waterproofing for residential and commercial properties. Built on Craftsmanship. Backed by Experience.
For associations, that translates into a few specific commitments: we walk the whole building before we scope anything, we put the condition assessment in writing so the board owns a document rather than a conversation, we tell you when something needs an engineer instead of a mason, and we'll say plainly when a phase can wait a year and when it can't. Our name is on the work — that's the entire reason we'd rather give a board an honest five-year plan than a large number today.
Free on-site assessments for condo, HOA, and multi-unit buildings across Chicagoland — call (708) 448-8866 or request an estimate.
Frequently Asked Questions
Who is responsible for masonry repair in a condo — the association or the owner?
In most Chicagoland condominium buildings the exterior masonry is a common element, which makes it the association's responsibility rather than an individual owner's. Limited common elements such as balconies and patios are often treated differently. Your declaration and bylaws govern, so the board should confirm the specific language before scoping work.
How should a condo board scope a masonry project?
Start with a full-building walk and a written, risk-ranked condition assessment rather than a single price for a single elevation. Safety items — loose brick, failing lintels, unstable parapets, anything overhead — come first, then water-entry items, then cosmetic. That ranking is what turns a large project into a defensible multi-year plan.
Does an association need a structural engineer or just a mason?
A mason can diagnose and repair the great majority of deterioration — joints, brick, lintels, parapets, and water entry. An engineer is warranted when the building is moving rather than merely wearing: bowing or leaning walls, wide progressive cracking, settlement, or any question about load path. A good mason will tell the board when the question exceeds masonry.
How much does condo or HOA masonry repair cost in Chicagoland?
It's driven by building height and access method, total square footage and linear footage of joint, how much brick has to be replaced, whether lintels and parapets are involved, how the work is phased, and occupied-building constraints. Costs vary enormously between a three-story courtyard building and a mid-rise. Paul Lally's Masonry provides a free on-site assessment and a written scope.
Can masonry work be phased over several years?
Yes, and for most associations that's the right approach. Work is grouped by elevation and by risk so the board can fund it across budget cycles without leaving hazards standing. The key is that phasing follows a written plan tied to condition, not simply whichever side of the building someone complained about.
What is deferred masonry maintenance and why does it cost more later?
Deferred maintenance is repair postponed past the point where it was simple. Open joints are inexpensive to repoint; the same wall left five more winters has spalled brick, a rusted lintel, and interior water damage. Masonry deterioration compounds because every failure lets in more water, which creates the next failure.
How disruptive is masonry work for residents?
Managed well, it's noise, staging, and temporary access restrictions rather than displacement. Grinding is loud, work moves elevation by elevation, balconies and windows near active work are off-limits during those days, and parking near staging is affected. Residents should get written notice with dates before crews arrive on their elevation.
What should an association's masonry proposal include?
A written scope by elevation, quantities where measurable, the specific repairs proposed, the mortar type and matching approach, the access method, a phasing plan if applicable, insurance certificates, and a schedule. A single lump-sum line with no scope detail gives a board nothing to compare, approve, or hold anyone to.
When is the best time of year to schedule association masonry work?
Spring through fall, because mortar needs workable temperatures to cure properly. Boards that approve work in winter for spring execution get better scheduling than those approving in June for the same season. Emergency stabilization of falling masonry happens whenever it's needed.
Should the building be sealed after tuckpointing?
Often, and always in that order — repairs first, then a breathable water repellent once the mortar has cured. Sealing over open joints or spalled brick traps water inside the wall instead of keeping it out. Sealing is a maintenance step that extends the life of the repair, never a substitute for it.