
Commercial Masonry · Chicagoland, IL
Rooftop Masonry on Commercial Buildings: Stair Towers, Penthouses, Fire Walls and Screen Walls Nobody Looks At
The masonry on top of a commercial building, from stair and elevator penthouses to fire walls, roof-hatch curbs and mechanical screen walls, takes more weather than any wall below it and gets inspected the least. Here's what's up there, how it fails, and how to keep it from leaking into the floors underneath.
2026-10-26
Quick Answer
Rooftop masonry on commercial buildings includes stair and elevator penthouses, fire walls, chimneys and boiler stacks, roof-hatch and equipment curbs, and mechanical screen walls. It is exposed on every side, so it needs repointing, coping and flashing work sooner than the walls below. Paul Lally's Masonry, family-owned and insured since 1988, inspects and repairs it across Chicagoland: (708) 448-8866.
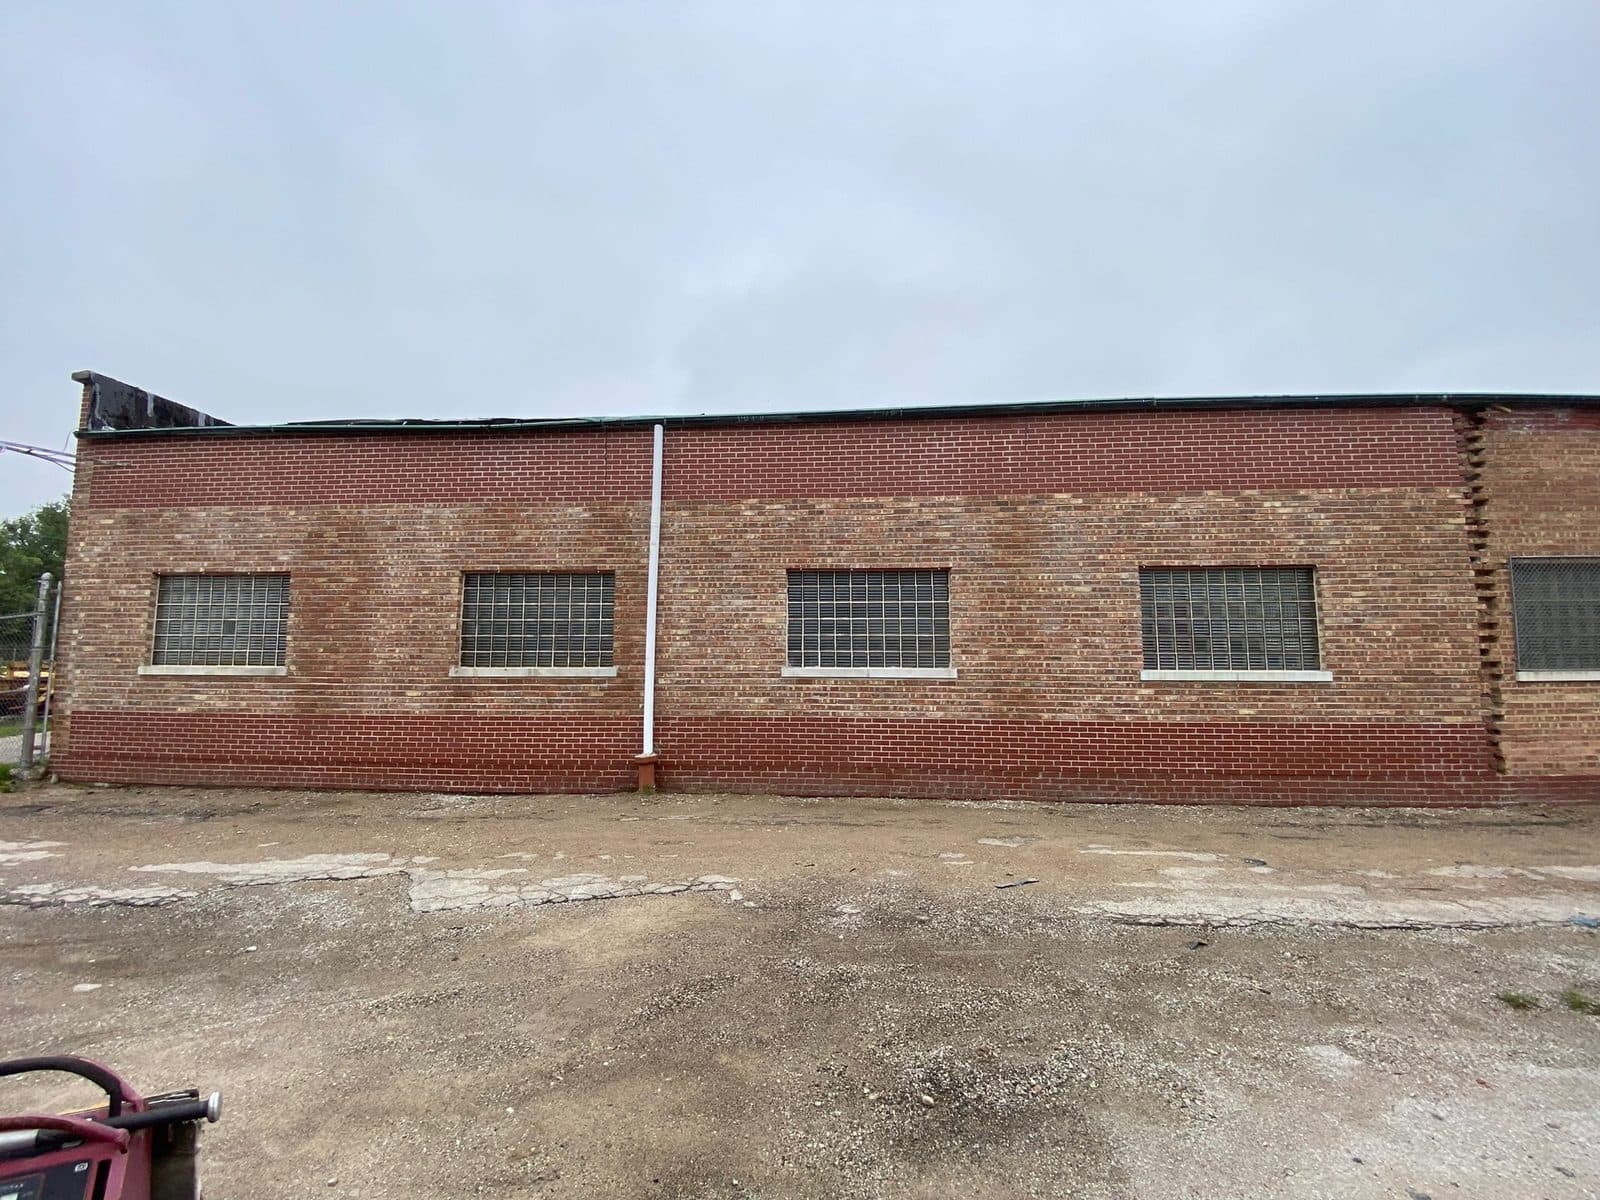
Rooftop Masonry on Commercial Buildings
Rooftop masonry is the brick, block and stone that sits on top of a commercial building: stair and elevator penthouses, parapets and fire walls, chimneys and boiler stacks, curbs around roof hatches and equipment, and screen walls around mechanical units. It takes more weather than any other masonry on the building, and it gets looked at the least, because nobody sees it from the parking lot. Paul Lally's Masonry, a family-owned, insured masonry contractor serving Chicagoland since 1988, inspects and repairs rooftop masonry on commercial, association and multi-unit buildings across Cook, DuPage and Will County. Call (708) 448-8866 for a free on-site estimate.
If your top floor leaks and the roof is fine, look up. A lot of "roof leaks" on commercial buildings start in the masonry above the roof.
This guide is for property managers, condo and association boards, and building owners. It covers what's on your roof, how each piece fails, what proper repair looks like, and how to plan masonry work around a roof replacement.
What's up there: the rooftop masonry inventory
Walk the roof of almost any Chicagoland commercial building and you'll find some combination of these:
| Rooftop element | What it is | Why it matters |
|---|---|---|
| Parapets | Walls that continue above the roof at the edges | Form the roof edge; hold the coping and the top of the roof flashing |
| Fire walls | Walls between units or sections that rise through the roof | Exposed on both faces; leaks run into the walls between units |
| Stair penthouses | Masonry enclosures over stairwells that reach the roof | Full-height walls fully exposed to weather on top of the building |
| Elevator penthouses | Masonry rooms over elevator shafts | Leaks reach the elevator equipment and hoistway |
| Chimneys and boiler stacks | Brick flues for boilers, furnaces or old incinerators | Tall, hot-and-cold, often unused and neglected |
| Hatch and equipment curbs | Masonry bases around roof hatches, skylights and units | Short walls the roof flashing ties into |
| Mechanical screen walls | Masonry walls hiding rooftop units | Freestanding, exposed on both sides, often lightly built |
Each of these is a wall that's exposed on every side, with no heated building behind it, and the roof flashing depends on it.
Why rooftop masonry fails first
Exposure on every side
A wall at street level has one weathered face and a dry, warm interior side. A penthouse wall, fire wall or screen wall on a roof gets rain and wind on all faces, snow piled against its base, and water sitting on its top. It gets wetter than any wall below it.
More freeze-thaw cycles
Because there's often no heat behind it, rooftop masonry freezes and thaws with the air temperature, many times every Chicagoland winter. Water in the brick and mortar expands each time it freezes. That's what makes mortar crumble and brick faces spall, and it happens faster on the roof than anywhere else.
The roof flashing depends on it
Roof membranes turn up the face of rooftop masonry and are covered by counterflashing, metal set into a mortar joint or a cut groove (a reglet) in the masonry. If the mortar behind that counterflashing is soft or the brick above it is cracked, water gets behind the membrane. The roof gets the blame, but the entry point is the wall.
Nobody looks at it
Rooftop masonry is out of sight. Problems that would be fixed early on a street-facing wall can go years without anyone noticing, until there's a leak inside.
Warning signs, element by element
Parapets and coping
- Open or cracked coping joints, or coping units that move.
- Mortar washed out of the roof-side face of the parapet.
- A parapet leaning in toward the roof or out over the edge.
- Spalled brick in the top few courses.
Fire walls
- Cracked or missing caps.
- Open mortar on either face.
- Leaks or staining in the walls between units below.
Stair and elevator penthouses
- Stair-step cracks running from the corners of doors and louvers.
- Rust staining above the penthouse door, a sign of a corroding steel lintel.
- Efflorescence or dark wet patches low on the walls, where snow sits.
- Water in the stairwell or on top of the elevator car.
Chimneys and boiler stacks
- Missing cap or a cracked crown on top.
- Loose or missing brick near the top.
- A lean, or brick debris on the roof around the base.
- Heavy staining or mortar loss on one face.
Curbs and screen walls
- Cracked block or brick at the base where the roof flashing turns up.
- Loose caps on top of screen walls.
- Cracks where the wall meets the roof structure.
What each problem usually means
| What you see | What it usually means | Typical fix |
|---|---|---|
| Top-floor ceiling leak with a sound roof membrane | Water entering masonry above the flashing | Repoint, reset coping, repair at counterflashing |
| Open coping joints | Water straight into the wall core | Reset and repoint or seal; flashing under on rebuilds |
| Rust and cracking over a penthouse door | Corroding steel lintel | Lintel replacement and rebuild above |
| Loose brick at the top of a chimney | Freeze-thaw damage, no cap | Rebuild the top, new crown and cap, or take it down if unused |
| Leaning parapet | Long-term water and freeze-thaw, rusted anchors | Take down and rebuild the section |
| Efflorescence low on penthouse walls | Water wicking up from snow and roof level | Repoint, check flashing and roof-side details |
How rooftop masonry is repaired: step by step
- Roof walk and documentation. We walk every rooftop element with the manager or a board member and photograph each issue, so the scope can be reviewed off the roof.
- Match interior leaks to exterior entry points. Ceiling stains, wet walls and stairwell leaks are traced back to the masonry above them.
- Scope by element. The proposal lists each parapet run, penthouse wall, fire wall and chimney separately, so it can be phased if the budget calls for it.
- Coordinate with the roofer. Where flashing ties into masonry, the masonry is repaired first, and the counterflashing is reset or replaced after.
- Repoint. Grind out the mortar joints to a sufficient depth for the new mortar to bond properly, then repoint with mortar matched in color and strength.
- Replace damaged brick and rebuild sections that are loose, leaning or cracked through, with through-wall flashing and weeps where a rebuild allows it.
- Coping and caps. Reset, repoint, seal or replace coping and caps so they shed water off the wall.
- Lintels and openings. Replace rusted lintels over penthouse doors and louvers, with flashing.
- Final walk with photos for the building's records.
Materials and techniques
Mortar. Rooftop repointing generally uses a Type N mortar, or another mortar matched to the existing, chosen so it's never harder than the brick. Mortar that's too hard sends freeze-thaw stress into the brick, and the brick faces spall.
Coping. Stone, precast concrete and metal coping each have their place. What matters most is that joints are sealed or pointed, the coping slopes or drips water away from the wall, and rebuilt sections have flashing under the coping.
Flashing. Through-wall flashing at the base of rebuilt walls and under coping sends water out instead of down. Counterflashing over the roof membrane needs a sound joint or reglet to be set into.
Sealant. Coping joints and some counterflashing details use flexible sealant over backer rod. Sealant wears out faster than masonry and needs periodic replacement; our caulking service covers that.
Water repellents. A breathable, penetrating water repellent can help on very exposed walls after repointing. Film-forming coatings and paints that trap moisture in the wall are not the answer on rooftop masonry.
Rooftop masonry and roof replacement: get the order right
The most expensive mistake we see on commercial buildings is a new roof installed against rooftop masonry that hasn't been repaired. The roofer turns the new membrane up a parapet or penthouse wall with crumbling mortar, sets counterflashing into it, and a year later the building leaks again. Then the masonry has to be repaired around a new roof, which risks damaging the membrane.
The right sequence:
- Masonry survey before the roof is bid.
- Masonry repairs first on everything the roof flashing will tie into: parapets, penthouse walls, curbs, chimneys.
- Roof replacement, with the roofer flashing into sound masonry.
- Counterflashing and final sealant completed together with the masonry.
If your building has a roof replacement coming in the next year or two, that's the time to get the rooftop masonry looked at.
What drives the cost of rooftop masonry repair
- How much masonry is on the roof: the number of penthouses, the length of parapet and fire wall, chimneys and screen walls.
- Roof access: building height, hatch or stair access, and how mortar, brick and coping get up to the roof.
- Type of work: repointing, coping, lintels, or rebuilding sections.
- Brick and mortar matching on older buildings.
- Protecting the roof during the work, and coordination with roofing or mechanical contractors.
- Hidden conditions found when coping comes off or walls are opened.
We don't publish prices. You get a written, itemized scope by element after a free on-site estimate, so the work can be phased if needed.
Why rooftop masonry isn't a handyman job
Rooftop work combines height, fall exposure, a roof membrane that can be damaged by careless work, and structural walls whose failure can put brick over a sidewalk. A handyman with a tube of caulk and a bag of mortar mix can make a leak stop for a season and make the proper repair harder later: caulk smeared over mortar joints, hard mortar that spalls the brick, or patches that block flashing and weeps. Rooftop masonry needs a mason who knows how the wall, the flashing and the roof work together.
The Chicagoland context
Chicagoland's commercial building stock is full of rooftop masonry. Older city and inner-ring buildings have tall parapets, stair penthouses and abandoned chimneys from heating systems that were replaced long ago. Suburban condo and apartment complexes from the 1970s through the 1990s often have fire walls rising through the roof between units and short brick parapets at the roof edge. Strip centers and office buildings have masonry screen walls around rooftop units and long parapets along the front.
All of them face the same climate: a lot of freeze-thaw cycles every winter, wind-driven rain off the lake and across open suburbs, and snow that sits on flat roofs against the base of every wall. That combination is why rooftop masonry is usually the first part of a Chicagoland commercial building to need repair.
Maintenance and prevention
- Walk the roof every year or two, and after major storms, with someone who knows masonry.
- Keep coping joints sealed or pointed. It's the cheapest repair on the roof and stops a lot of water.
- Cap unused chimneys and stacks, or reduce or remove them.
- Clear snow drifts away from penthouse walls when practical.
- Repair masonry before roofing work, never after.
- Keep records with photos so changes are easy to spot year to year.
Related services
- Parapet wall repair for roof-edge walls and coping.
- Commercial masonry restoration for full-building scopes.
- Tuckpointing for repointing penthouse and parapet walls.
- Chimney repair and rebuilds for rooftop chimneys and stacks.
- Lintel replacement over penthouse doors and louvers.
- Caulking and joint sealant and waterproofing.
For more, see parapet wall repair in Chicago, our commercial tuckpointing guide for property managers, and our Palos Hills parapet wall repair page for association buildings.
The bottom line on rooftop masonry
Rooftop masonry is the hardest-working and least-inspected masonry on a commercial building. Penthouses, parapets, fire walls, chimneys and screen walls take weather on every side, and when they fail the water shows up floors below, where it looks like a roof problem. Inspect them regularly, repair them before any roof replacement, and fix them properly with matched mortar, sound coping and good flashing.
Paul Lally's Masonry Inc. is a family-owned, insured masonry contractor serving Chicago and the Chicagoland suburbs since 1988 — commercial tuckpointing, parapet and rooftop masonry repair, brick repair and replacement, chimney repair and rebuilds, lintel replacement, masonry restoration, and waterproofing for commercial and residential properties. Built on Craftsmanship. Backed by Experience. Free on-site estimates — call (708) 448-8866.
Request a free on-site estimate or call (708) 448-8866 to have your rooftop masonry checked.
Frequently Asked Questions
What counts as rooftop masonry on a commercial building?
Anything built of brick, block or stone that sits on or rises through the roof: stair and elevator penthouses, parapets and fire walls, chimneys and boiler stacks, masonry curbs around roof hatches and equipment, and masonry screen walls that hide mechanical units. All of it is exposed on more sides than the walls below.
Why does our top floor leak when the roof membrane is fine?
Water often enters through rooftop masonry above the membrane: open coping joints, cracked mortar on a penthouse wall, a chimney with no cap, or worn mortar behind the counterflashing. It runs down inside the wall and appears at a top-floor ceiling or window. The fix is in the masonry, not the roof.
Should masonry be repaired before or after a roof replacement?
Before, or as part of the same project. Masonry that the new roof flashing will tie into should be repointed and repaired first, so the roofer flashes into sound walls. Doing masonry work after the new roof is installed risks damaging the new membrane.
How often should rooftop masonry be inspected?
A walk-around every year or two is sensible for most commercial and association buildings, plus a check after major storms. Rooftop masonry wears faster than the rest of the building, so it's usually the first place repairs show up.
What is a fire wall above the roof?
On many multi-unit and commercial buildings, the masonry walls between sections or units continue up through the roof. They help separate the building for fire purposes and are exposed to weather on both faces and the top, so their caps and mortar need regular attention.
Can we abandon an old rooftop chimney or boiler stack?
Often, yes. An unused stack can be capped, reduced in height or taken down to below the roof, depending on its condition and whether anything still vents through it. A mason and, where needed, the building's mechanical contractor should confirm it is truly out of use first.
How much does rooftop masonry repair cost?
It depends on how much masonry is up there, roof access and how materials get to the roof, the type of work, brick matching, and coordination with roofing or mechanical work. We don't publish prices; you get a written, itemized scope after a free on-site estimate.
Who repairs rooftop masonry on commercial buildings near Chicago?
Paul Lally's Masonry, a family-owned, insured masonry contractor serving Chicagoland since 1988, repairs penthouses, parapets, fire walls, chimneys and screen walls on commercial, association and multi-unit buildings across Cook, DuPage and Will County. Call (708) 448-8866 for a free on-site estimate.