
Commercial Masonry · Chicagoland, IL
Commercial Tuckpointing in Chicago: A Property Manager's Guide to Scoping, Phasing and Comparing Bids
Commercial tuckpointing is the same trade as tuckpointing a bungalow, done on a building that has tenants, sidewalks, boards and budgets attached. Here's how it's assessed, scoped, accessed, phased and priced — and how to compare the bids you get back.
2026-10-12
Quick Answer
Commercial tuckpointing in Chicago means grinding out failed mortar joints and repointing brick on apartment, condo, church, school, office and storefront buildings — scoped by elevation, accessed by lift, scaffold or swing stage, and phased around occupants. Paul Lally's Masonry, family-owned and insured since 1988, provides free on-site estimates: (708) 448-8866.
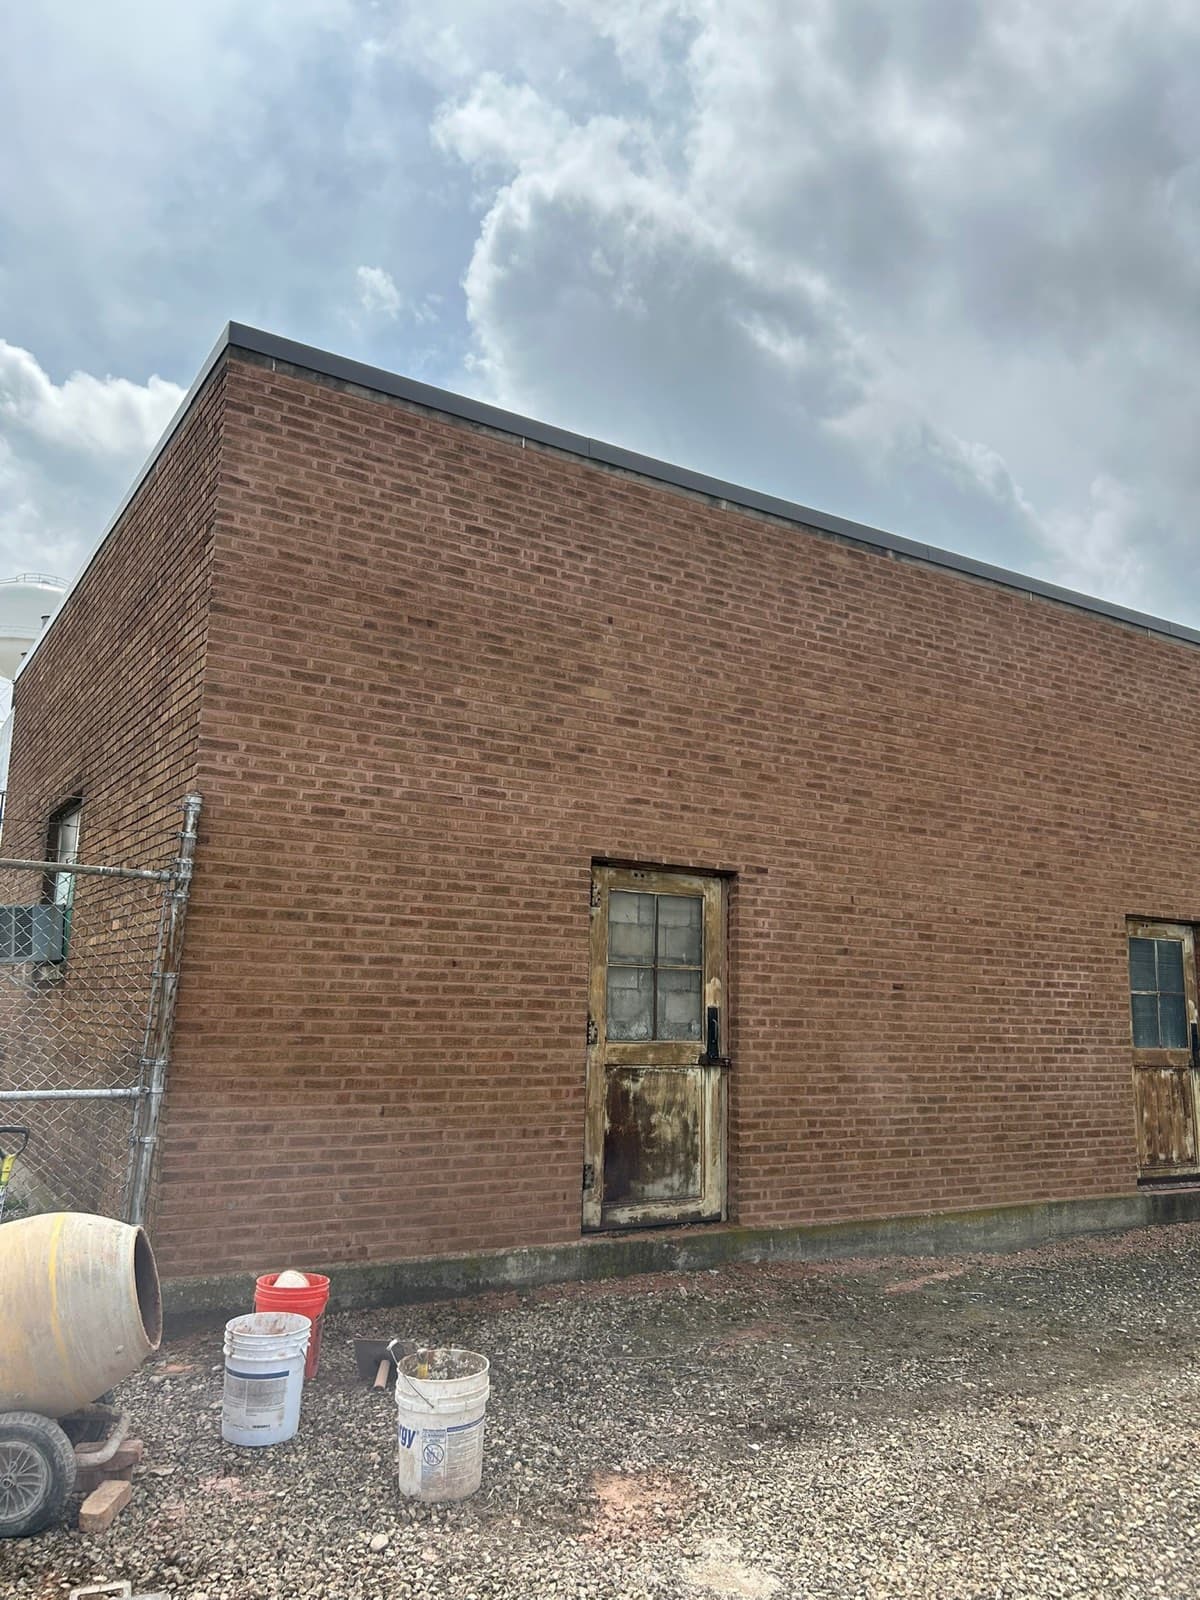
Commercial tuckpointing in Chicago is the same craft as tuckpointing a brick bungalow — grind out failed mortar, repoint with matched mortar, tool the joint — done on a building with tenants inside, people on the sidewalk, a board or owner approving the money, and walls three to eight storeys tall. Paul Lally's Masonry, family-owned and insured since 1988, tuckpoints apartment buildings, condominiums, churches, schools, offices and storefronts across Chicagoland. Free on-site estimates: (708) 448-8866.
This guide is for the people who have to buy the work: property managers, condo and HOA boards, building owners and church or school facility managers. It covers how the job is assessed and scoped, how the building is accessed and kept open, how mortar is chosen, what drives the cost, and how to compare the bids you get back.
On a commercial building, the tuckpointing itself is rarely the hard part. The hard part is scoping it so every bidder prices the same work, and phasing it so the building keeps working while it's done.
What commercial tuckpointing is — and how it differs from residential
Tuckpointing (more precisely, repointing) is cutting deteriorated mortar out of the joints between bricks to a consistent depth and replacing it with new mortar, packed in layers and tooled to match the original joint profile. The mortar is meant to be the sacrificial part of the wall: softer and more breathable than the brick, so moisture and movement pass through the joints instead of breaking the brick faces.
The trade doesn't change on a commercial building. Almost everything around it does.
| Residential tuckpointing | Commercial tuckpointing | |
|---|---|---|
| Scale | One or two storeys, a few elevations | Multiple storeys, long elevations, parapets, chimneys and stacks |
| Access | Ladders, planks, small lifts | Boom lifts, frame scaffolding, swing stages |
| Occupants | One household, usually flexible | Tenants, residents, congregations, students, customers |
| Public safety | A front walk | Public sidewalks, entrances, parking, alleys |
| Decision-maker | The homeowner | Manager, owner, board or committee, sometimes an engineer |
| Paperwork | An estimate | Written scope with quantities, certificate of insurance, schedule, phasing plan |
| Funding | One budget, one season | Reserves, capital plans, phased over several seasons |
Warning signs by building type
Courtyard apartment buildings and condominiums
Receding joints on the rear and courtyard elevations, spalling at the top courses and around the roof line, vertical cracking at corners, rust staining under window heads from steel lintels, and water complaints from top-floor units.
Churches
Open joints high on towers and gable walls, eroded mortar around window tracery and stone trim, efflorescence and staining on the weather side, and loose units at copings and pinnacles. Height and limestone details make church work its own discipline — see our guide to church masonry repair in Chicagoland.
Schools and institutional buildings
Long unbroken brick runs with cracking at movement points, failed sealant at expansion joints, deteriorated parapets on flat-roofed wings, and damage at play-area and entrance corners.
Offices, storefronts and mixed-use corridor buildings
Open joints on the parapet and upper façade, cracking above storefront steel, failed joints at sign anchors and penetrations, and spalled brick over the sidewalk.
Across all of them
- Mortar recessed a quarter inch or more behind the brick face.
- Sandy mortar that scrapes out with a key.
- Step cracks following the joints.
- Spalling or flaking brick faces.
- White efflorescence or dark wet patches on the same elevation every year.
- Interior water staining along exterior walls.
Start with an assessment, not a price
On a commercial building, the most useful thing you can get first is a condition walk-through that ends in a written scope — not a number. A good assessment:
- Looks at every elevation, including the rear, the courtyard, the alley side and the parapets from the roof.
- Identifies which elevations actually need work, and roughly what percentage of joints on each.
- Separates tuckpointing from other work — brick replacement, lintel replacement, parapet repair, caulking and sealant joints — so each can be priced and prioritized.
- Flags anything structural — bowing walls, displaced parapets, large cracks — that needs an engineer before masonry repair.
- Photographs conditions so the board or owner can see what's being approved.
What a written commercial tuckpointing scope should state
- Quantities by elevation (square footage of wall, or percentage of joints to be repointed).
- Cut-out depth — typically at least twice the joint width and to sound mortar.
- Mortar type and how it will be matched — color, sand, strength — and whether sample panels are included.
- Joint profile to match the original.
- Access method and overhead protection.
- Phasing and schedule, including working hours.
- Related items priced separately: brick replacement, lintels, parapets, sealant.
- Exclusions — what isn't included.
- Insurance documentation — a certificate of insurance naming the owner or association on request.
How commercial tuckpointing is done, step by step
- Set up access and protection. Lifts, scaffolding or swing stage go up; overhead protection goes over entrances and sidewalks; areas below are barricaded.
- Mock-up and match. A small test area or sample panel confirms mortar color, texture and joint profile before the full elevation is cut.
- Cut out the joints. Deteriorated mortar is ground or raked out to a consistent depth without widening joints or chipping brick edges.
- Clean and dampen. Dust is blown out and the joints are pre-wetted so the brick doesn't pull water out of the new mortar too fast.
- Repoint in lifts. Deep joints are packed in layers rather than all at once, so the mortar is fully compacted.
- Tool the joints to the specified profile once the mortar reaches thumbprint hardness.
- Cure and protect. New work is shaded and kept from drying too fast in heat, and protected from frost in cold weather.
- Clean down and walk the elevation with the manager before moving to the next one.
Mortar on commercial buildings: Type N, Type S and matching
The rule doesn't change with building size: the new mortar must be no harder and no less breathable than the brick and original mortar.
- Type N is the default for most above-grade repointing on older Chicago brick.
- Type S is stronger and used selectively — some parapets, copings, below-grade or high-exposure areas — where the brick can take it.
- Lime-rich mortars are used on older and historic buildings with soft brick, common on churches, schools and pre-war apartment buildings.
Hard Portland-heavy mortar on soft brick is the most common reason commercial repointing fails early: the joint outlasts the brick, and the brick faces spall off instead. For more, see Type N vs Type S mortar and mortar matching.
Access: lift, scaffold or swing stage
| Access method | Best for | Watch-outs |
|---|---|---|
| Boom or scissor lift | Low to mid-rise buildings with firm ground access; quick moves between areas | Needs ground space and stable surfaces; limited reach on tall walls; parking and landscaping impacts |
| Frame scaffolding | Detailed walls, churches, long-duration work, buildings with many openings | Takes time to erect and dismantle; occupies sidewalk; needs permits where it uses the public way |
| Swing stage (suspended scaffold) | Tall, flat elevations on mid-rise buildings | Needs suitable roof anchorage; less suited to heavily detailed façades |
Access method is often the biggest single variable in a commercial tuckpointing bid, so make sure every bidder is pricing the same approach — or explaining why theirs is different. Our post on height, access and scaffolding goes deeper.
Keeping an occupied building working
Most commercial tuckpointing happens on buildings that can't close. Good phasing means:
- One elevation or section at a time, finished before moving on.
- Entrances kept open under overhead protection, with alternates signposted when one has to close.
- Noisy grinding scheduled around business hours, services, school days or quiet hours.
- Notice to occupants before work reaches their elevation — windows closed, balcony items moved, cars relocated.
- Daily cleanup of dust and debris from walks and entrances.
Sidewalk safety and overhead protection
Any time work is above a public way, entrance or parking area, the area below needs protecting — barricades, covered walkways or both. On older Chicago buildings, deteriorated masonry can also be a falling-brick hazard before any work starts; if pieces are already coming off, that's an immediate make-safe, not a scheduling question. See what to do about falling brick.
Weather windows in Chicago
Mortar needs time above freezing to cure. In practice, the main commercial tuckpointing season runs from spring into late fall, with heat protection in midsummer and frost protection at the ends of the season. Winter work is limited to emergencies and protected areas — our post on masonry work possible in a Chicago winter explains the limits. Boards and owners that approve scopes over the winter are first on the calendar in spring.
What drives the cost of commercial tuckpointing
We don't publish prices — a commercial number without walking the building isn't worth much. What moves the cost:
- Square footage of wall that actually needs repointing, by elevation.
- Joint condition and cut-out depth.
- Mortar matching and sample panels.
- Height and access method.
- Overhead protection and sidewalk work.
- Phasing — more phases means more set-ups.
- Related repairs — brick replacement, lintels, parapets, sealant.
- Building detail — stone trim, arches, towers and ornamental brick take longer.
How to compare commercial tuckpointing bids
- Same quantities. Give every bidder the same elevations and percentages, or ask each to state theirs.
- Same specification. Cut-out depth, mortar type, matching method, joint profile.
- Same access and protection.
- Related items listed separately, so they can be compared line by line.
- Exclusions in writing.
- Insurance verified — ask for a certificate of insurance.
- A walk-through, not a drive-by. A bidder who hasn't looked at the roof and the rear isn't pricing your building.
A much lower bid usually means less wall, a shallower cut-out, skim pointing or no protection — not a better deal. Our post on why masonry repairs fail covers what skim pointing looks like a year later.
DIY and handyman repointing on commercial buildings
On a multi-storey building, repointing is not a maintenance-staff task. It needs access equipment, overhead protection, mortar matching and the skill to cut joints without damaging brick. Poor repointing — smeared, too shallow or too hard — has to be cut out and redone, which costs more than doing it right once.
Planning the maintenance cycle
- Inspect every year or two, including the roof-side face of parapets.
- Budget by elevation. The weather side and parapets wear first; plan them sooner.
- Fix water sources — gutters, downspouts, roof edges, sealant joints — before or with repointing.
- Keep the scope and photos on file so the next assessment can compare.
- Fold masonry into the reserve or capital plan rather than waiting for an emergency.
Chicago context
Chicago's freeze-thaw cycles, wind off the lake and decades of soft common brick on rear and courtyard walls make repointing a recurring capital item for nearly every brick building in the city and inner suburbs. Courtyard apartment buildings, corridor storefronts with apartments above, churches and schools built before the war all share the same pattern: a good front, a worn back, and parapets nobody has looked at in years.
Related services
- Tuckpointing and repointing
- Commercial masonry restoration
- Parapet wall repair
- Lintel replacement
- Caulking and joint sealant
- Masonry waterproofing
We do commercial tuckpointing across the area — for example commercial masonry restoration in Chicago, Oak Lawn, Naperville and Tinley Park.
Get your building walked
Paul Lally's Masonry Inc. is a family-owned, insured masonry contractor serving Chicago and the Chicagoland suburbs since 1988 — tuckpointing, brick repair and replacement, chimney repair and rebuilds, lintel replacement, masonry restoration, and waterproofing for residential and commercial properties. Built on Craftsmanship. Backed by Experience. Free on-site estimates — call (708) 448-8866.
Our name is on every job, and we stand behind our work. Get a free on-site estimate or call (708) 448-8866.
Frequently Asked Questions
What is commercial tuckpointing?
Commercial tuckpointing is removing deteriorated mortar from the joints of a commercial or multi-unit brick building to a consistent depth and repointing it with matched mortar. The trade is the same as on a house; what changes is the scale, the access equipment, the occupants below and the documentation owners and boards need.
Who does commercial tuckpointing in Chicago?
Paul Lally's Masonry, a family-owned, insured masonry contractor serving Chicago and the suburbs since 1988, tuckpoints apartment, condo, church, school, office and storefront buildings across Cook, DuPage and Will County. Call (708) 448-8866 for a free on-site estimate.
How much does commercial tuckpointing cost in Chicago?
It depends on the square footage of wall that actually needs repointing, how deep the joints must be cut, mortar matching, building height and the access method, overhead protection, phasing and any brick replacement or lintel work found along the way. We don't publish prices — we walk the building and give you a written scope after a free on-site estimate.
Does the whole building need to be tuckpointed at once?
Rarely. Most buildings have one or two elevations — usually the most weather-exposed — in far worse shape than the rest, and a good scope prices each elevation separately so the work can be prioritized and phased over seasons.
Can tenants and residents stay during commercial tuckpointing?
Yes. The work is done from the outside, one elevation or section at a time, with entrances kept open under protection and the noisiest grinding scheduled around the building's hours. Residents should expect noise and dust near open windows on the elevation being worked.
Should commercial tuckpointing use Type N or Type S mortar?
Neither is automatically right. The new mortar should be no harder than the existing brick and mortar — Type N for most older soft brick, Type S only where the brick and exposure call for it, such as some parapets and below-grade work. Hard mortar on soft brick causes spalling.
What's the difference between a swing stage, a lift and scaffolding?
A boom or scissor lift is fast on low buildings with ground access; a swing stage hangs from the roof and suits tall flat elevations; frame scaffolding gives a stable work deck on complex or detailed walls. The right choice depends on height, ground access, roof structure and how long the crew will be on that wall.
How do we compare tuckpointing bids fairly?
Ask every bidder to price the same quantities by elevation, the same cut-out depth, mortar type and matching method, the same access and protection, and to list what's excluded. Bids that differ wildly usually aren't pricing the same scope.
How often does a commercial brick building need tuckpointing?
Well-done repointing with compatible mortar lasts decades, but exposed elevations, parapets and chimneys wear faster. Plan a walk-around inspection every year or two and budget repointing by elevation rather than waiting for the whole building to fail at once.