
Homeowner Education · Chicagoland, IL
City, Inner Ring, Outer Ring: How Chicagoland Masonry Changes as You Drive Out
A greystone in the city, a brick bungalow in Evergreen Park, a 1965 ranch in Tinley Park and a 1998 veneer home in Frankfort have almost nothing in common as masonry. Drive forty minutes and the repair changes completely.
2026-09-30
Quick Answer
Chicagoland masonry falls into roughly four eras that map onto geography: city solid masonry in soft lime mortar, inner-ring post-war solid brick with unprotected steel lintels, mid-ring 1960s-80s block and early veneer, and outer-ring brick veneer over frame. Each needs a different mortar, diagnosis and repair. Paul Lally's Masonry works all four, insured, since 1988 — (708) 448-8866.
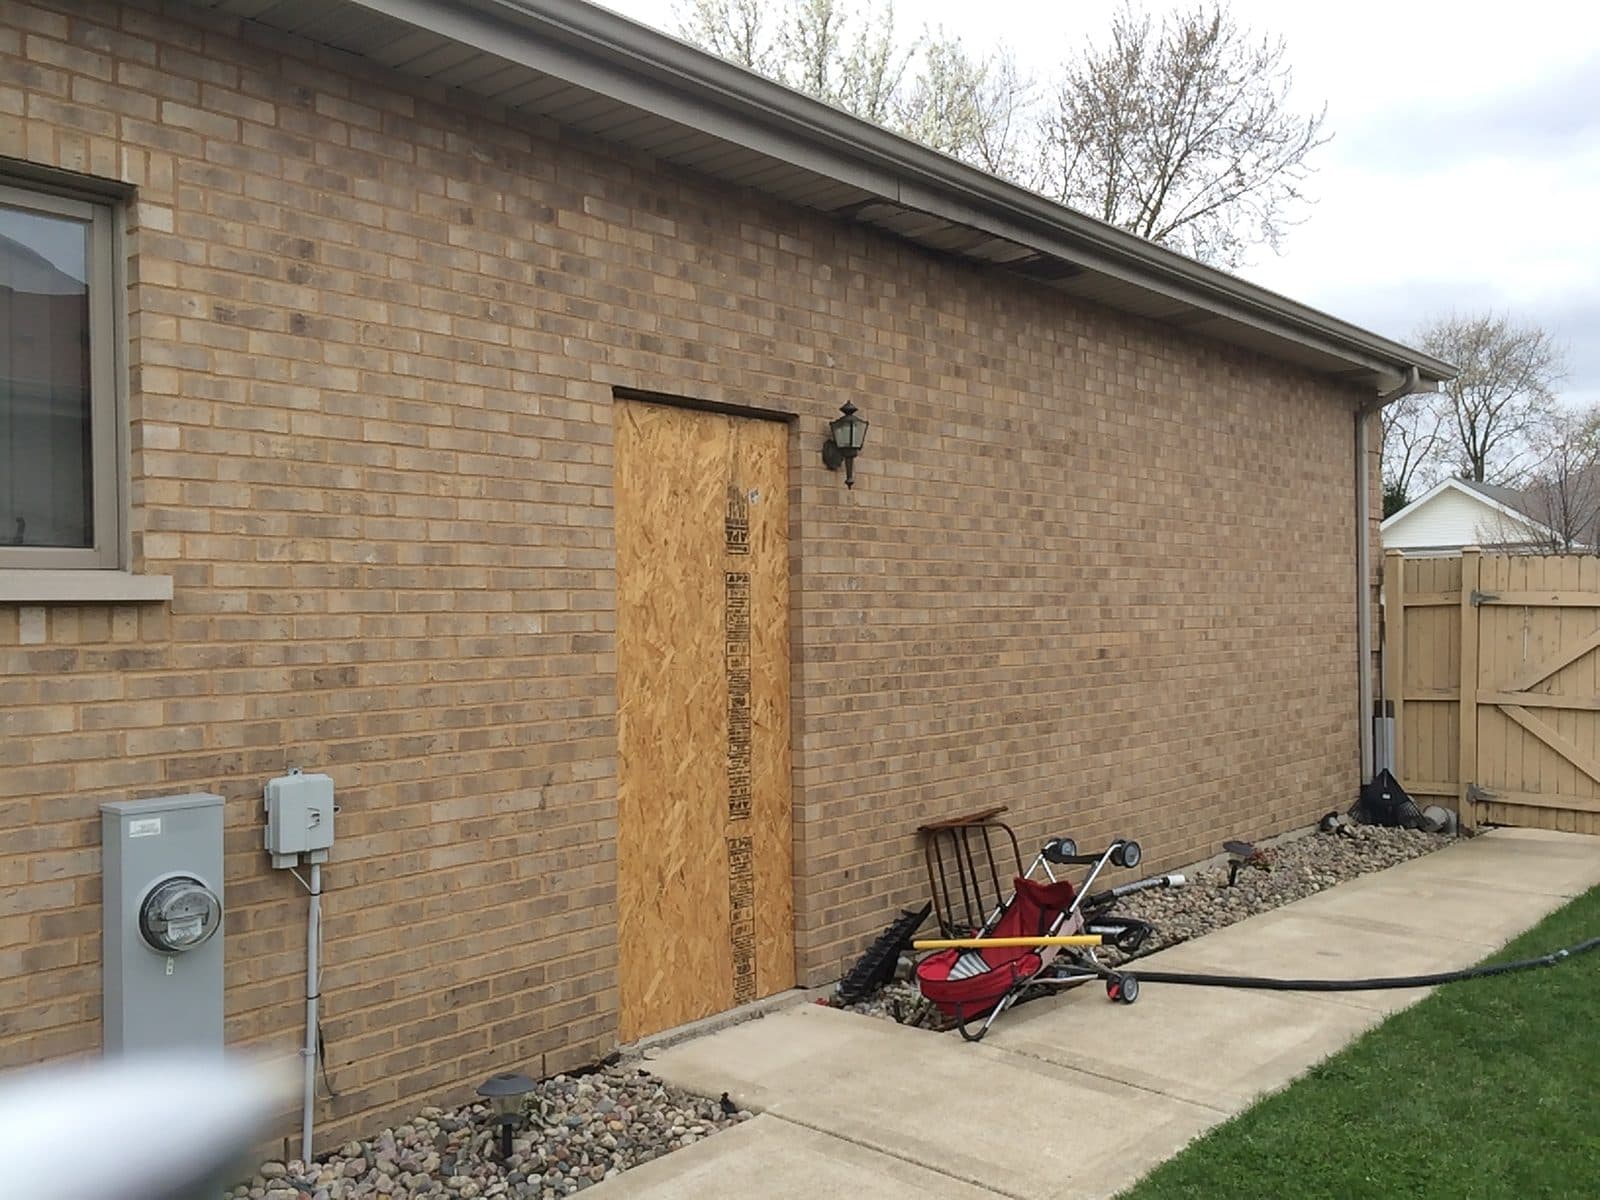
Drive from a greystone block on the city's south side out to a subdivision in Frankfort, and in forty minutes you pass through four genuinely different masonry buildings.
They look related. They are all brick. A homeowner would reasonably assume the same repair applies to all of them.
It does not. The wall assemblies, the mortars, the failure modes and the correct repairs are different in each, and a contractor who treats them the same will damage at least one of them.
Paul Lally's Masonry Inc. is a family-owned, insured masonry contractor serving Chicago and the Chicagoland suburbs since 1988 — tuckpointing, brick repair and replacement, chimney repair and rebuilds, lintel replacement, masonry restoration, and waterproofing for residential and commercial properties. Built on Craftsmanship. Backed by Experience. Free on-site estimates — call (708) 448-8866.
The four eras, and how to tell them apart
Before the tour, the three checks that place any house in about two minutes.
Header courses. Look for a course where the bricks read square rather than long, repeating every fifth to seventh course. Those are bricks turned end-on, tying multiple layers together — solid masonry.
Weep holes. Small unmortared vertical joints every few feet in the first courses above grade or above a flashing line. Those are drainage exits — veneer over frame.
Window reveal depth. Open a window and look at how thick the masonry is at the opening. A mass wall is visibly deep; a veneer is one unit.
Our post on inside your brick wall covers the assemblies in detail, and dating Chicago masonry by brick and mortar the era question.
The city: solid masonry in soft mortar
What it is. Greystones, brick two-flats and three-flats, workers' cottages, early bungalows and pre-war commercial blocks. Two or three wythes of brick with header courses tying them and a mortar collar joint between. Frequently lime-rich mortar. Limestone water tables, belt courses, sills and entry detail on the better stock.
The brick. Pressed face brick on the street elevation; softer, unevenly fired Chicago common brick on the sides and rear. The common brick is absorbent and spalls readily once its fired skin is lost.
How it manages water. As a mass wall — thick enough to absorb water, hold it, and dry it back out. There is no designed drainage path. Which means when the outer joints fail, water passes into the collar joint and travels, so the interior symptom is frequently nowhere near the entry point.
What fails. Mortar joints, first and foremost. Spalled common brick on gangway and rear elevations. Delaminating limestone on water tables and sills. Tall chimney stacks. Lintels. On the oldest stock, anchor plates and tie rods tell you the building already has a movement history.
The governing rule. Mortar softer than the units — generally Type N or softer, never a Portland-heavy Type S. This is the era where hard mortar does irreversible damage, and it is the most common avoidable error in the region. No sandblasting, no high-pressure washing; both strip the fired skin permanently.
The inner ring: post-war solid brick
Where. Evergreen Park, Oak Lawn, Burbank, Chicago Ridge, Worth, Bridgeview, Hickory Hills, parts of Palos Heights and La Grange.
What it is. Brick bungalows, Georgians, Cape Cods and ranches built out across a remarkably compressed span of years — often a whole village inside two decades. Still largely solid masonry, but harder and more uniform brick than the city stock, with cast stone trim that people routinely mistake for limestone.
The defining characteristic. Everything aged together. When a neighbourhood goes up in twenty years with the same detailing from the same suppliers, the mortar, the lintels and the sills all reach the end of their first service life at roughly the same time. Which is why one street can look like it needs a mason all at once, and why if one window head is cracked, the others on that elevation are worth checking.
What fails. Unprotected steel lintels, above wide front picture windows and attached garage openings — rust jacking, showing as a straight horizontal crack with rust staining below. Cast stone sills losing pitch and drip edge. Joints on the weather elevations. Grade-level courses taking salt. Narrow lots make access and staging a real factor.
The mortar. Matched, and still softer than the units, though this stock tolerates a bit more than the city brick does.
The mid ring: block foundations and the veneer transition
Where. Tinley Park, Orland Park, Oak Forest, Palos Park, Homer Glen, Mokena, much of Downers Grove's post-war expansion.
What it is. 1960s through 1980s subdivision housing — ranches, split-levels, bi-levels and Georgians. Concrete block foundations almost universally. Above grade, the transition years: some genuine solid masonry, a great deal of early brick veneer, and block-backed walls on the larger and commercial buildings.
What fails. Block foundations at the joints and at grade, where splash and road salt work every winter — and on heavy clay soils, the movement question has to be taken seriously rather than waved off. Cast stone sills. Steel lintels over wide openings. Early veneer whose flashing and weep detailing was not always done well. Control joint sealant on block walls, which becomes a full-height water path when it lets go.
The sorting question on any foundation here. Is the wall still straight? Plumb with eroded joints is a masonry repair. Bowing, bulging, or a long horizontal crack running with the coursing is movement, and that needs a structural engineer before a mason.
The outer ring: brick and stone veneer over frame
Where. Frankfort, New Lenox, Naperville's later subdivisions, outer Will County, teardown replacement construction throughout.
What it is. A single wythe of brick or stone standing in front of a wood frame, with an open cavity between, held by metal ties and supported by a shelf angle where needed. The veneer carries no building load; it is cladding.
How it manages water. On the opposite principle to a mass wall. It expects water through the brick, and manages it: water runs down the back of the veneer, lands on through-wall flashing, and exits through weep holes at the base.
What fails — and this surprises owners. Rarely the brick, and rarely the mortar. At twenty-five to thirty-five years old these houses need:
- Perimeter sealant renewal at the many material transitions veneer involves — brick to stone, stone to siding, veneer to frame, and long window runs
- Weep holes confirmed open rather than painted shut, mortar-plugged during a prior repair, or buried under decades of raised landscaping
- Flashing checked for continuity and end dams
- Shelf angles — continuous steel behind the wall, corroding out of sight, showing as horizontal cracking at a consistent height rather than at one opening
The common mistake here. Diagnosing a drainage failure as a pointing failure. Repointing a veneer wall whose weeps are buried fixes nothing. See weep holes in brick veneer.
Side by side
| City solid | Inner-ring post-war | Mid-ring | Outer-ring veneer | |
|---|---|---|---|---|
| Assembly | 2–3 wythes, collar joint | Solid, harder brick | Block foundation, transition above | Single wythe + cavity |
| Mortar | Lime-rich, very soft | Softer than units | Matched | Usually still sound |
| Water strategy | Absorb and dry | Absorb and dry | Mixed | Drain to weeps |
| First failure | Joints, stone, stacks | Steel lintels | Block foundation, sills | Sealant, weeps, flashing |
| Biggest risk | Hard mortar | Cohort lintel failure | Missed movement | Blocked drainage |
The buildings that are two eras at once
The tidy four-part scheme above breaks down constantly, and knowing how it breaks down is half the value of understanding it.
Additions. A 1925 bungalow with a 1962 kitchen extension and a 1998 family room is three assemblies bolted together. The junctions between them are cold joints — places where new masonry met old with no bond and, frequently, no expansion provision. Cracking at those seams is so common it is almost diagnostic of an addition. See where additions meet original masonry.
Rear porches and enclosures. Frequently later, frequently built to a different standard than the house, and frequently where water gets in.
Re-faced elevations. Some older houses had a street elevation re-clad at some point, leaving solid masonry on three sides and veneer on the front, or vice versa. Weep holes on one elevation and header courses on another is the tell.
Garages. Often a different era, and always a different exposure — unheated, salt-loaded, and carrying the widest opening on the property.
Teardown neighbours. A block can hold an 1890s original and a 2015 replacement side by side, sharing a lot line and occasionally a party wall.
The practical consequence: an assessment should identify the assembly per elevation and per section, not per house. A scope that names one wall type for a whole building has not looked carefully.
What this means for how much of the house you do at once
Era changes the phasing logic, not just the technique.
On city and inner-ring solid masonry, elevations weather at very different rates — the south and west faces run years ahead of the north, and the gangway wall runs ahead of everything. So phasing one or two elevations at a time, worst first, is usually the right call and genuinely saves money.
On outer-ring veneer, the logic inverts. The work is sealant renewal, weep clearing and flashing checks, which are relatively quick, relatively inexpensive, and best done as a complete circuit — because water entering one unsealed transition does not care that the other three sides were done. Half a veneer house is closer to none than to half.
On mid-ring block foundations, the question is neither: it is whether there is movement, and that gets answered before any phasing plan is written at all.
What stays the same everywhere
The climate does not care which suburb you live in.
Freeze-thaw cycling. A Chicago winter thaws and refreezes dozens of times a season. Every cycle is an expansion event inside wet masonry, and the deciding factor is how long the wall stays wet, not just how often it gets wet.
Slow-drying elevations. North walls and narrow gangways get little sun and almost no air movement, so they are still saturated when the temperature drops. On every era of building, those walls run years ahead of the sunny side.
De-icing salt at grade, attacking the bottom courses of every wall, step, stoop and garage apron.
Water from above. Gutters, downspouts, grade and anything horizontal that has stopped shedding — the same story on a greystone and a 2005 veneer home.
Why this matters when you hire
The single most useful question to ask any mason quoting your house is not about price.
It is: "what is this wall, and where is the water supposed to go?"
A good answer identifies the assembly, names the era, and explains the drainage strategy — mass wall or drained cavity. A vague answer means the scope was written from the outside, and on the wrong era of building that produces either a repair that fixes nothing or one that does damage.
What drives the cost
Assembly and era. Elevation area and height. Access and staging. The ratio of repointing to unit replacement to rebuilding. Whether units and mortar must be matched, which is slower and more exacting on historic stock. Whether hidden steel — lintels, shelf angles, ties — is implicated. Whether flashing or weeps need restoring, which can mean opening the wall. Weather windows, since mortar needs workable temperatures to cure.
We publish no figures, because a number that means anything requires seeing the wall. Free on-site estimate, in writing — call (708) 448-8866.
The short version
Four eras, four assemblies, four sets of failures. Headers mean solid; weeps mean veneer; reveal depth settles it.
Paul Lally's Masonry Inc. has worked all four since 1988 — city greystones and two-flats, inner-ring bungalows, mid-ring block and split-levels, and outer-ring veneer. Family-owned, insured, and our name is on every job. Related services: masonry restoration, tuckpointing and repointing, brick repair, lintel repair and replacement, limestone and sill repair, and foundation masonry repair.
Built on Craftsmanship. Backed by Experience. Get a free on-site estimate or call (708) 448-8866.
Frequently Asked Questions
How do I know which era my masonry belongs to?
Look for header courses — bricks turned end-on at intervals, which mean solid masonry — and for weep holes at the base, which mean a drained veneer cavity. Then check the depth of masonry at a window reveal: a mass wall is visibly deep, a veneer is one unit thick.
Why does the same repair cost different amounts on different houses?
Because the assemblies differ. Matching soft historic brick and mortar on a century-old wall is slower and more exacting than repointing a 1970s wall, and access, unit matching and the ratio of repointing to rebuilding all vary by era.
Is older masonry worse than newer masonry?
No — it is different. Century-old solid masonry has already proven it lasts, provided it gets soft compatible mortar and gentle cleaning. Newer veneer is less likely to need repointing and more likely to need sealant, flashing and weep-hole attention.
What is the single most common mistake on old Chicago masonry?
Hard mortar. Mortar must stay softer than the units around it, and a Portland-heavy modern mix on soft century-old brick drives stress into the brick and spalls the faces. It is the most widespread avoidable error in the region.
My suburban house is only thirty years old. Why does it already need masonry work?
Because veneer construction has components with shorter lives than the brick. Perimeter sealant, weep-hole function and flashing details all come due somewhere around the twenty-five to thirty-five year mark while the brick itself is still sound.
Why is the side of my house a different brick than the front?
On older Chicago-area homes, pressed face brick went on the street elevation and softer Chicago common brick on the sides and rear. The common brick is more absorbent, spalls more readily, and is far less tolerant of hard mortar or pressure washing.
Does the county I live in change the masonry?
Not directly, but the building eras cluster geographically, so Cook, DuPage and Will each skew toward different stock. The climate is the same across all three — it is the wall assemblies that differ.
Do I need a specialist for historic masonry?
You need someone who will identify the assembly and specify mortar softer than the units, and who will not sandblast or pressure wash. Those are the decisions that determine whether a repair protects a century-old wall or damages it.
How much does masonry repair cost in Chicagoland?
It depends on the assembly, elevation area, height and access, the ratio of repointing to rebuilding, and whether units must be matched. Paul Lally's Masonry provides a free on-site estimate in writing rather than a figure that would not survive contact with your wall.