
Homeowner Education · Chicagoland, IL
Inside Your Brick Wall: Wythes, Collar Joints, Cavities and Why It Matters to Every Repair
A brick wall is not a solid block of brick. It is two or three layers with a space or a joint between them, and knowing which kind you have determines almost every repair decision a mason makes on your house.
2026-09-28
Quick Answer
A brick wall is built in layers called wythes. Older Chicagoland solid masonry has two or three wythes bonded by header courses and a mortar-filled collar joint; newer construction is a single brick veneer over frame with an open cavity, metal ties, flashing and weep holes. Which one you have changes every repair decision. Paul Lally's Masonry, insured, since 1988 — (708) 448-8866.
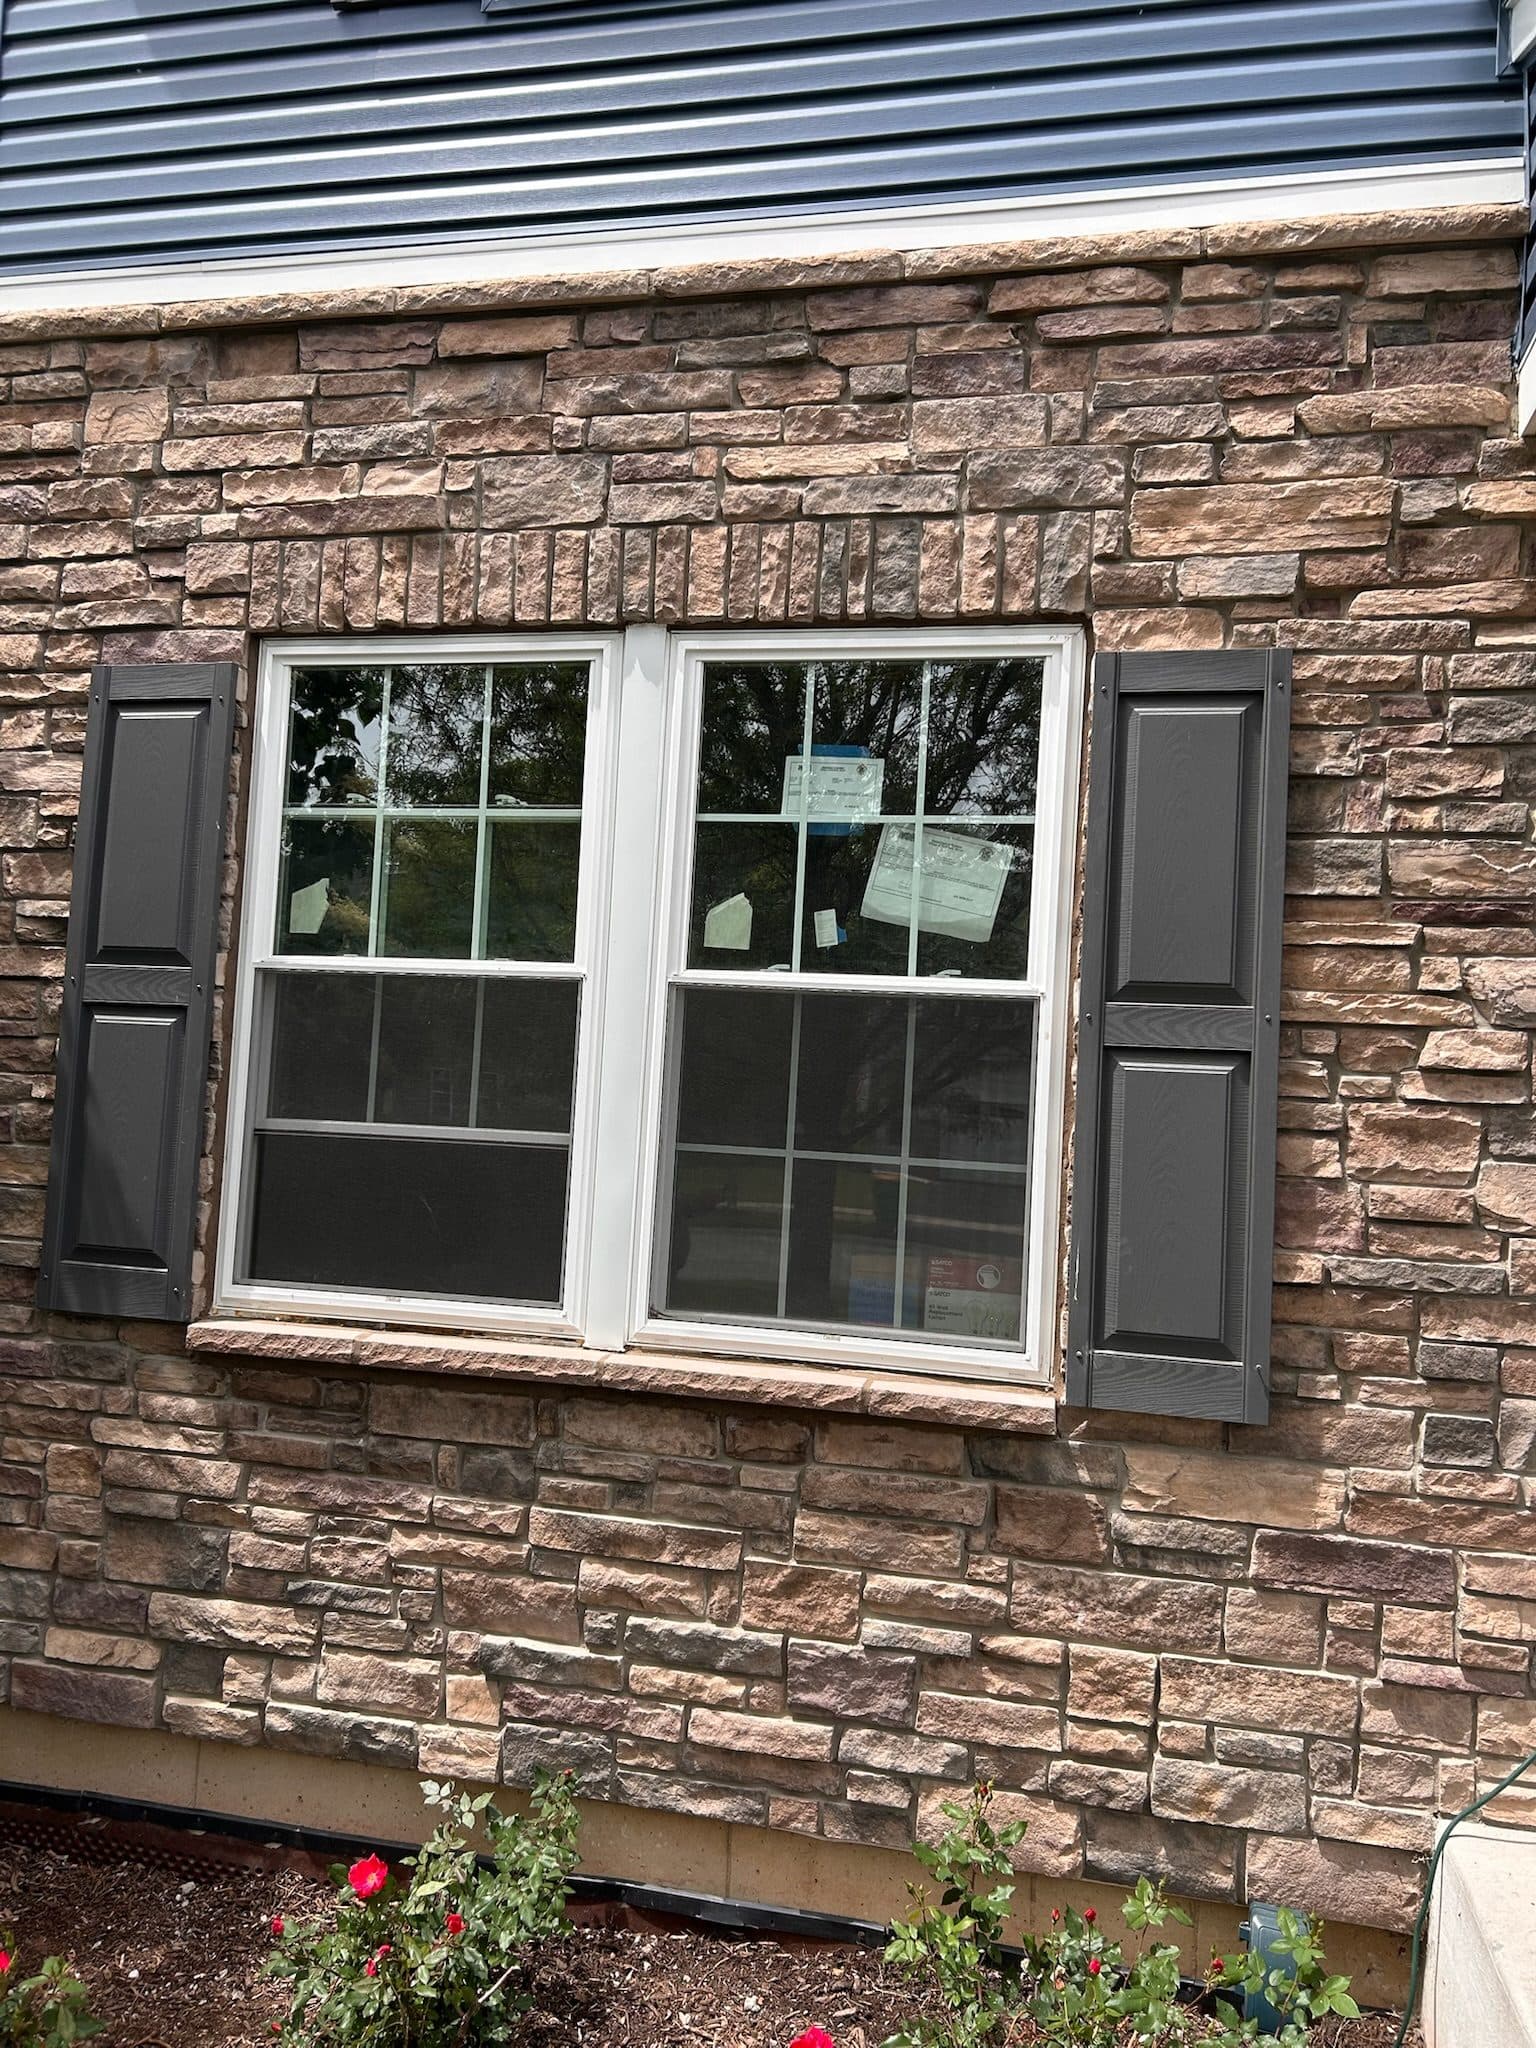
Most homeowners picture a brick wall as a solid mass of brick.
Almost none of them are. A brick wall is built in layers — and the number of layers, what sits between them, and how they are tied together decides nearly every repair decision a mason makes on your house. It determines whether water in your wall is a repointing problem or a flashing problem. It determines whether a bulge is cosmetic or structural. It determines whether replacing the face brick is even possible.
Paul Lally's Masonry Inc. is a family-owned, insured masonry contractor serving Chicago and the Chicagoland suburbs since 1988 — tuckpointing, brick repair and replacement, chimney repair and rebuilds, lintel replacement, masonry restoration, and waterproofing for residential and commercial properties. Built on Craftsmanship. Backed by Experience. Free on-site estimates — call (708) 448-8866.
The vocabulary, in one pass
Wythe. One continuous vertical layer of masonry, a single unit thick. Say "wythe" and a mason pictures one skin of brick running up a wall.
Collar joint. The vertical mortar joint between two wythes. Invisible from outside. Frequently the most consequential thing in the wall.
Header course. Bricks turned end-on, so they span across two wythes and tie them together. On an older wall you can see them from the street — a course where the bricks look square rather than long, every fifth, sixth or seventh course.
Cavity. A deliberate open air space between an outer masonry layer and the wall behind it. Not a void to be filled — a designed drainage channel.
Ties. Metal strips or wire that hold a veneer layer to the structure behind it.
Weep holes. Small deliberate openings at the base of a cavity wall, letting water drain back out.
Shelf angle. A continuous steel angle supporting the veneer at a floor line or over a long opening.
The two walls you will find in Chicagoland
Solid masonry — the older stock
Chicago brick bungalows, greystones, two-flats, workers' cottages and most pre-war commercial buildings are solid masonry: two, three or more wythes of brick, with the brick itself carrying load.
The outer wythe is usually the good stuff — pressed face brick on the street elevation. Behind it sit one or more wythes of softer, cheaper Chicago common brick, fired unevenly from local clay. Between them is the collar joint, and across them at intervals are header courses doing the tying.
What this means for water. There is no designed drainage path. A solid masonry wall is meant to be thick enough that water entering the face is absorbed, stored, and then dried back out before it reaches the inside. It is a mass wall — it manages water by absorbing and releasing it, not by draining it.
So when the outer wythe's joints fail, water gets past it into the collar joint and travels — downward, sideways, wherever the joint is open. That is why a wet interior wall on a bungalow is often nowhere near the actual entry point, and why finding the source matters more than patching the symptom. See how water gets through a brick wall.
What this means structurally. The brick is load-bearing. When wythes separate, when the collar joint has washed out, or when a wall bows, a structural element is losing integrity. That is an engineer's question before it is a mason's. The anchor plates and tie rods you see on older Chicago buildings are exactly this problem, already addressed once — see anchor plates and tie rods.
Brick veneer over frame — the newer stock
Post-war and especially 1970s-onward construction across the suburbs is usually brick veneer: a single wythe of brick standing in front of a wood or steel frame, with an open cavity between them.
The veneer carries no building load. It is cladding, held to the structure by metal ties and supported by a shelf angle where needed.
What this means for water. A veneer wall is designed on the opposite principle to a mass wall. It expects water to get through the brick, and it manages it: water runs down the back face of the veneer, lands on through-wall flashing, and exits through weep holes at the base.
That design only works if the exits are open. Which is why the most common water failure on a newer Chicagoland home is not deteriorated mortar at all — it is:
- Weep holes painted, caulked, or mortar-plugged during a prior repair
- Weep holes buried under decades of raised landscaping and mulch
- Flashing that is discontinuous, corroded, or lacks end dams
- A cavity partially filled with mortar droppings from the original construction, damming the drainage
Repointing that wall does not fix any of those. See weep holes in brick veneer.
Telling them apart, from the sidewalk
Four checks, no tools.
| Look for | Solid masonry | Brick veneer |
|---|---|---|
| Header courses | Present at intervals | Absent — all stretchers |
| Weep holes at the base | None | Open joints every few feet |
| Wall thickness at a window reveal | Deep — several inches of brick | Shallow — one brick thick |
| Era | Generally pre-war | Generally post-war |
The window reveal is the quickest tell. Open a window and look at how thick the masonry is at the opening. A mass wall is visibly deep; a veneer is one unit.
One caution: buildings mix. A 1925 bungalow with a 1998 addition has both. A commercial building can be solid masonry at the street and block-backed veneer at the rear. Our post on brick veneer versus solid masonry repair goes further, and dating Chicago masonry by brick and mortar helps place the era.
Why every repair decision runs through this
Repointing. Same technique, different diagnosis. On solid masonry, failed outer joints let water into the collar joint, so repointing genuinely reduces entry. On veneer, if the wall is wet inside, repointing is probably not the answer — check the weeps and the flashing first.
Brick replacement. On veneer you are replacing cladding. On solid masonry the outer wythe may be carrying load and is certainly tied to what is behind it, so cutting out units requires knowing whether you are about to disturb a header. And if the surrounding area is loose over a wide span, the honest answer is often rebuilding rather than picking units out — see brick wall rebuilding and when to rebuild.
Lintels and shelf angles. On solid masonry, a discrete steel lintel spans each opening. On veneer, a continuous shelf angle may run behind the wall carrying the veneer above — same corrosion mechanism, but the symptom is horizontal cracking at a consistent height rather than at one opening. Both are rust jacking; the diagnosis differs.
Bowing and bulging. On veneer, bulging usually means the ties have corroded and the cladding is separating from the frame. On solid masonry it may mean the wythes have separated or the wall is failing structurally. Same appearance, very different seriousness. See why brick walls bow and bulge.
Sealing. A mass wall must be able to dry — it is how it survives. A film-forming coating on solid masonry traps moisture and spalls the face. A veneer wall also needs to dry, into the cavity. Breathable penetrating sealers only, and never over failing joints.
The mortar rule, and why it is stricter on old walls
Mortar is the sacrificial element in a masonry wall. It is designed to be softer than the units, to take the movement and weathering, and to be renewed periodically — that is what repointing is.
Reverse that and the wall destroys itself. Hard, Portland-heavy mortar around soft Chicago common brick leaves stress nowhere to go but into the brick, and the faces spall.
On older solid masonry this is not a preference. It is the rule, and it is the single most common way well-intentioned repairs ruin century-old Chicago buildings. Practically that means Type N or softer on that stock rather than Type S. See type N versus type S mortar and historic masonry restoration and lime mortar.
Chicagoland conditions, acting on both wall types
Freeze-thaw cycling. A Chicago winter does not freeze once and hold — it thaws and refreezes dozens of times a season. Every cycle is an expansion event inside wet masonry, and the deciding factor is how long the wall stays wet, not just how often it gets wet.
Slow-drying elevations. North walls and narrow gangways get little sun and almost no air movement, so they are still saturated when the temperature drops. It is why those walls run years ahead of the sunny side in deterioration.
Soft common brick. Once the hard fired skin is lost — to spalling, sandblasting or pressure washing — the soft interior absorbs water freely and the unit deteriorates fast.
Salt at grade. The bottom courses of every wall take de-icing salt every winter.
The third wall type: block-backed masonry
Worth naming, because a lot of Chicagoland commercial and post-war residential construction is neither of the two above.
Block-backed masonry is a brick outer wythe with a concrete block inner wythe behind it, either bonded with a collar joint or separated by a cavity. It shows up constantly on mid-century commercial buildings, apartment buildings, schools and institutional properties, and on some post-war houses.
It behaves like a hybrid. The block is usually the load-bearing element, so the brick is closer to cladding than it is on a bungalow — but the two layers are often tied rigidly rather than drained, so water passing the brick has a collar joint to travel in rather than a cavity to drain from.
Two practical consequences. Concrete block is considerably more porous than fired brick, so once water reaches it, it moves readily. And block shrinks as it cures while brick expands slightly over its life, which is why these walls need control joints and why cracking at those joints is so common. Our post on brick expansion and control joints covers the movement problem.
What you can safely look at yourself
None of this requires opening a wall. Four things a homeowner can check in ten minutes:
Count the courses to a header. Stand at the front elevation and look for a course where the bricks read square rather than long. If you find one every five to seven courses, you have solid masonry with header bonding.
Look along the base of the wall. Weep holes are unmortared vertical joints, roughly every couple of feet, in the first course or two above grade or above a flashing line. If you see them, check they are actually open — a flashlight and a straightened wire will tell you.
Check the grade against the wall. If mulch, soil or a raised bed has come up over that first course, the weeps are buried and the drainage is defeated regardless of their condition.
Measure a window reveal. Depth of masonry at the opening tells you mass wall versus single wythe faster than anything else.
Write down what you find. A homeowner who can say "solid masonry, headers every sixth course, no weeps, grade is four inches over the sill course" is giving a mason a genuinely useful starting point.
What a proper assessment establishes first
Before any scope is written, these questions get answered:
- Solid masonry or veneer — and where the building changes between them.
- How many wythes, and what the collar joint condition looks like where it can be observed.
- Header courses — present, and in what pattern.
- Weep holes — present, open, or blocked.
- Flashing — where it exists and whether it has end dams.
- Ties and shelf angles — on veneer, what condition the hidden steel is in.
- Mortar hardness relative to the units.
- The water path, traced from where it enters rather than where it shows.
Skip that and you get a scope that treats a drainage failure as a pointing failure, which is the most common expensive mistake in this trade. See why masonry repairs fail.
What drives the cost of the work
Wall type and how much is involved. Height and access. The ratio of repointing to unit replacement to rebuilding. Whether hidden steel — lintels, shelf angles, ties — is implicated. Whether flashing or weeps need restoring, which can mean opening the wall. Whether brick can be matched. Weather windows, since mortar needs workable temperatures to cure.
We publish no figures, because a number that means anything requires seeing the wall. Free on-site estimate, in writing — call (708) 448-8866.
The short version
Ask any mason quoting your house one question: is this solid masonry or veneer, and where is the water supposed to go?
A good answer tells you they have understood the wall. A vague one tells you the scope was written from the outside.
Paul Lally's Masonry Inc. is family-owned, insured, and has worked Chicagoland brick since 1988. Our name is on every job. Related services: masonry restoration, tuckpointing and repointing, brick repair, brick replacement, and lintel repair and replacement.
Built on Craftsmanship. Backed by Experience. Get a free on-site estimate or call (708) 448-8866.
Frequently Asked Questions
What is a wythe?
A single continuous vertical layer of masonry, one unit thick. An older Chicago solid-masonry wall is typically two or three wythes thick, while a modern brick veneer wall is a single wythe hung on the framing behind it.
How can I tell if my wall is solid masonry or brick veneer?
Look for header courses — bricks turned end-on at intervals up the wall, which tie multiple wythes together and mean solid masonry. Then look at the base of the wall for weep holes, small open joints every few feet, which mean a drained veneer cavity.
What is a collar joint?
The vertical mortar joint between two wythes of a solid masonry wall. It is invisible from outside and it matters enormously — when it is unfilled or has deteriorated, water that gets past the outer wythe travels freely down inside the wall.
Why does my veneer wall have holes at the bottom?
Those are weep holes, and they are deliberate. A veneer wall is designed to let water in and drain it back out at the base, so the weeps are the exit. Painting, caulking or burying them under raised landscaping is one of the most common causes of water problems on newer homes.
What holds a brick veneer onto the house?
Corrugated metal ties nailed into the framing and bedded in the mortar joints, plus a shelf angle where the veneer is supported over an opening or at a floor line. Those are steel components inside a wet wall, and they corrode.
Does the wall type change how repointing is done?
It changes the diagnosis more than the technique. On solid masonry, water passing the outer wythe has a collar joint to travel in; on veneer, it should be draining to weep holes. If a veneer wall is wet inside, repointing alone will not fix it — the flashing or the weeps are usually the problem.
Why does a bowing brick wall matter more on solid masonry?
Because on solid masonry the brick is structural — it carries load. When the wythes separate or the wall bows, that is a load-bearing element losing its integrity, and it needs a structural engineer before a mason.
What are the steel plates I see on old Chicago buildings?
Anchor plates for tie rods, installed to hold walls that had begun to separate or bow. They are a historic structural repair, and their presence tells you the building already has a movement history worth understanding before new work is planned.
Can you rebuild just the outer wythe?
Sometimes, where the inner wythes are sound and the failure is confined to the face. It is a real and useful repair, but it depends on what is behind the outer layer — which is exactly why the wall has to be understood before the scope is written.