
Homeowner Education · Chicagoland, IL
Why Is My Chimney Leaning? Causes, Real Risks, and the Fix in Chicagoland
A leaning chimney is one of the few masonry problems that is genuinely urgent. It is also one of the most misdiagnosed — because a chimney can lean for four completely different reasons, and each one leads to a different repair.
2026-08-31
Quick Answer
A chimney leans for one of four reasons: footing or foundation failure beneath it, deteriorated mortar joints letting the stack rack out of plumb, differential settlement between the chimney and the house, or one-sided freeze-thaw and water damage. Paul Lally's Masonry has diagnosed and rebuilt Chicagoland chimneys since 1988 — family-owned, insured, free on-site estimates, (708) 448-8866.
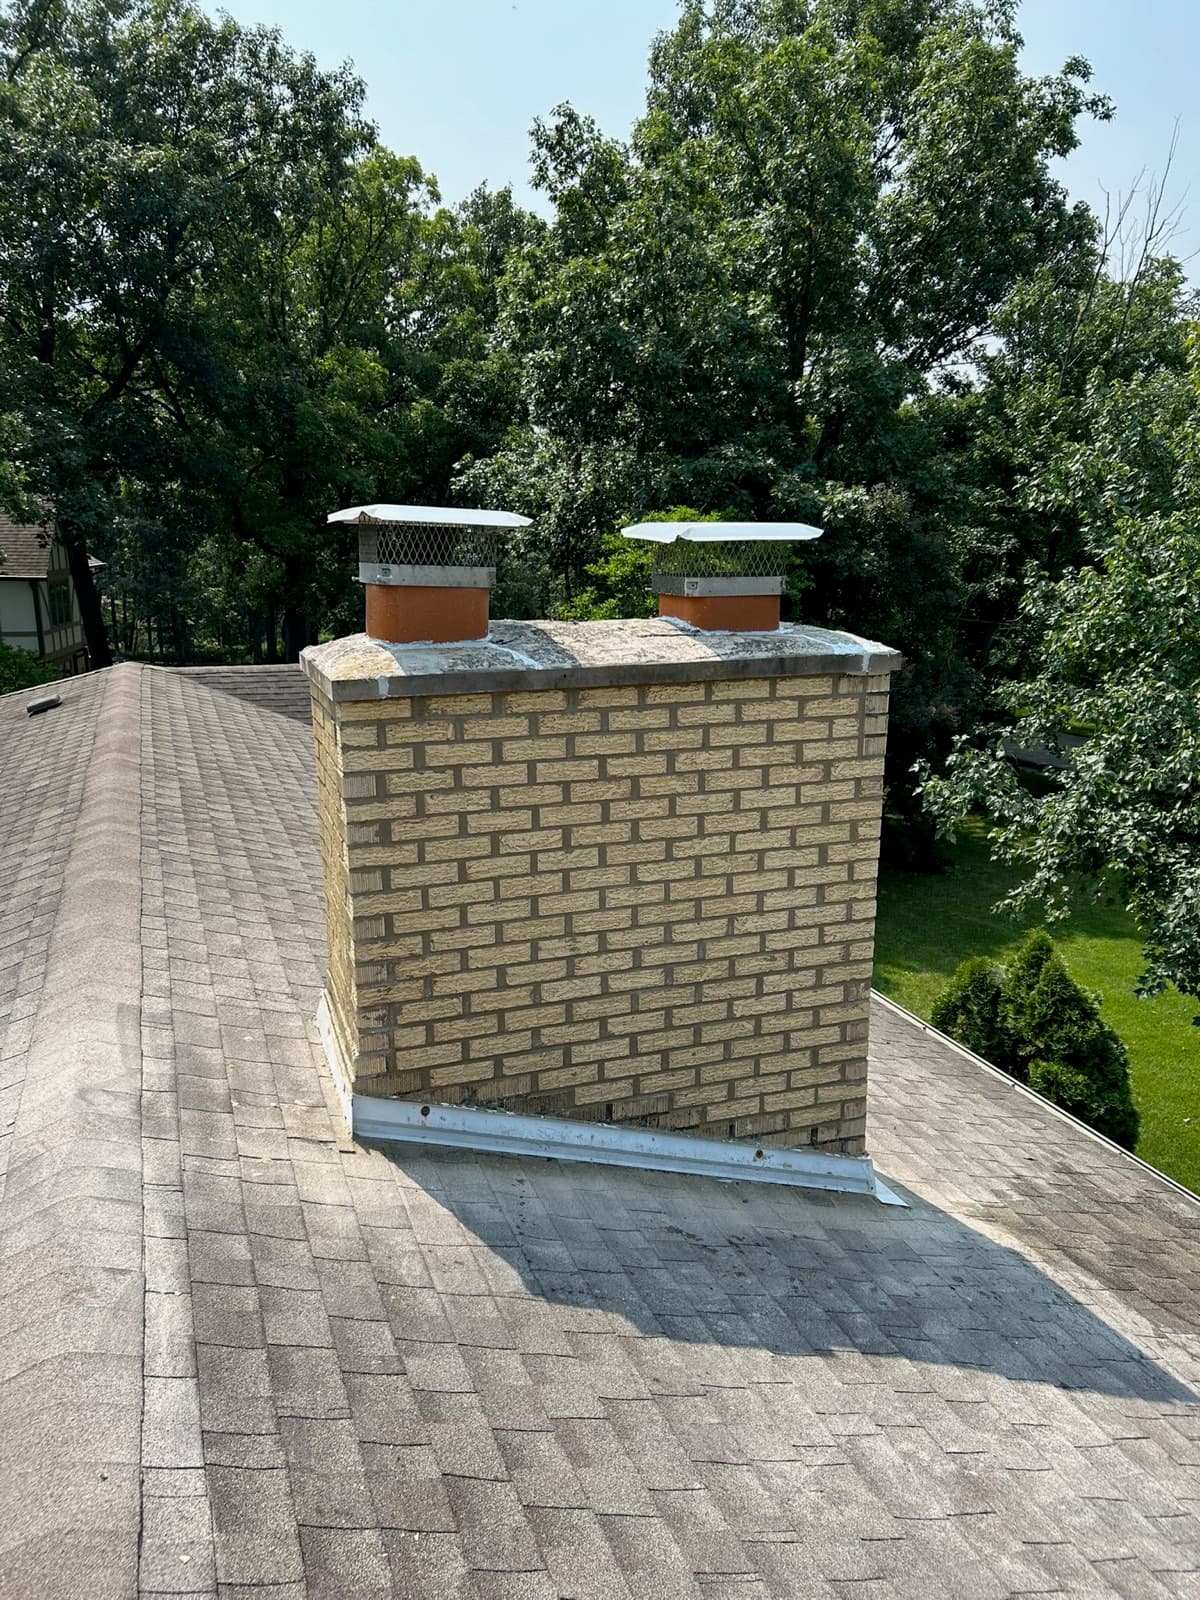
Of everything a homeowner can notice about their own masonry, a leaning chimney is the one worth acting on fastest.
Most masonry problems are slow. Crumbling mortar joints give you years. Spalling brick gives you seasons. A leaning chimney in Chicago or the surrounding suburbs is different, because a chimney is a tall, narrow, unbraced stack of heavy material standing above the roofline of a house people live in — and once it is out of plumb, the load it was built to carry straight down is no longer running straight down.
The good news is that a lean is diagnosable. There are four real causes, they leave different evidence, and each one leads to a different repair. Here is how to tell them apart.
Paul Lally's Masonry Inc. is a family-owned, insured masonry contractor serving Chicago and the Chicagoland suburbs since 1988 — tuckpointing, brick repair and replacement, chimney repair and rebuilds, lintel replacement, masonry restoration, and waterproofing for residential and commercial properties. Built on Craftsmanship. Backed by Experience. Free on-site estimates — (708) 448-8866.
What is actually holding your chimney up
Worth understanding before anything else, because it explains most of what goes wrong.
A traditional masonry chimney is a self-supporting column. It carries its own weight — and it is heavy, often several tons — straight down through itself to a footing in the ground. That footing is typically a concrete pad poured below the frost line, and on many older Chicagoland houses it is a separate footing from the house foundation.
The chimney is attached to the house at the roof and sometimes at the wall, but that attachment is not structural support. It is weatherproofing and lateral tie. The chimney holds itself up.
Which means two things:
- If the footing fails, the whole stack moves, and no amount of work up top corrects it.
- The chimney and the house can settle independently, which is why gaps open between them.
Cause one — footing or foundation failure
The most serious of the four, and the one that determines whether the repair is a chimney job or a bigger one.
What happens. The footing was undersized, poured too shallow, poured on disturbed or poorly compacted fill, or has been undermined by decades of water. Frost gets under a shallow footing and heaves it. Soil erodes out from beside it. The pad cracks or tips, and the entire stack tips with it.
The evidence.
- The lean starts at the base, not partway up
- A widening gap between the chimney and the house wall, often several inches at the top and much less at the bottom
- Cracking in the foundation near the chimney, or in the basement where the chimney base sits
- Ground settling or eroding at the chimney base outside
- The lean is getting measurably worse over months or a couple of years
Why it matters most. You cannot fix this by rebuilding the top. Rebuild a stack on a failing footing and it leans again. The footing has to be addressed first — underpinning, replacement, or a properly engineered solution — and that is a conversation that often includes a structural engineer.
Cause two — deteriorated mortar joints letting the stack rack
The most common cause on older Chicagoland chimneys, and the most fixable.
What happens. Mortar is the softest, most permeable part of a masonry assembly, and it is designed that way — it takes the weathering so the brick does not have to. On a chimney it takes far more weathering than anywhere else on the house, because a chimney is exposed on all four sides plus the top, with no roof over it and no adjacent wall protecting it.
Over decades the joints on the most weathered face erode and lose depth. Every course above them settles microscopically into the softened joints. Multiply that across forty courses and the stack visibly racks toward the weathered side.
The evidence.
- The lean starts above the roofline or partway up the stack
- Receding, sandy, or missing mortar — you can rake a joint out with a key
- Joints noticeably worse on one face, usually south or west
- The base and the below-roof portion are still plumb and sound
- Spalling brick on the same weathered face
- No gap at the house wall, or only a small one
The repair. Take the stack down to sound, plumb work and rebuild it true, reusing brick that is still good and matching what has to be replaced. On many Chicagoland houses this is an above-the-roofline rebuild, and it is a well-defined, contained job.
Cause three — differential settlement
What happens. The chimney and the house are on separate footings, in the same soil, but carrying very different loads. Over a century they settle at different rates. Neither has failed exactly — they have just gone their own ways.
The evidence.
- A consistent gap between chimney and house that is not obviously growing
- The chimney is out of plumb but not visibly deteriorated
- Old, stable, non-progressive cracking
- The flashing has been patched repeatedly over the years to chase the gap
Why it is different. Historic differential settlement that stopped decades ago is a maintenance and weatherproofing problem. Active settlement is a structural one. Telling them apart is exactly why measuring over time matters more than measuring once.
Cause four — one-sided water and freeze-thaw damage
Chicago's climate deserves its own cause.
What happens. Water enters the chimney masonry — through a cracked crown, a missing chimney cap, open joints, or spalled brick — and then it freezes. Water expands roughly nine percent when it turns to ice, and it does that inside the pores of your brick and inside your mortar joints, over and over, thirty or forty times a winter in Illinois.
On the face that gets wettest and coldest, that cycle destroys material faster than anywhere else on the house. Brick spalls. Joints erode. That face effectively gets shorter than the other three. The stack leans.
The evidence.
- Heavy spalling and flaking brick concentrated on one or two faces
- A cracked or missing crown, or no cap over the flue
- Efflorescence — white mineral bloom — on the stack
- Water staining in the attic near the chimney, or on the ceiling below it
- Daylight visible through joints from inside the attic
The lesson. The crown and cap are the cheapest parts of a chimney and the most consequential. A cracked crown is a funnel pointed straight into the middle of the masonry.
How to tell which one you have
You can get surprisingly far from the ground.
Sight the stack against a vertical. Stand back and compare it to a corner of the house, a downspout, or a door frame. Chimneys read as leaning in photos more than they are, so check from two sides — a stack can look fine from the front and be well out from the side.
Find where the lean starts. Base? Roofline? Partway up? This single observation separates footing failure from a joint problem better than anything else.
Measure the gap and write it down. Gap between chimney and wall, at the top and at the bottom, with today's date. Repeat in three months. A number that changes is the most useful piece of evidence anyone can hand a mason.
Look at the mortar. From a window or with binoculars. Sandy, receded, missing?
Look at the crown and cap. Cracked? Sloped or flat? Cap present?
Look inside the attic at the chimney where it passes through. Water staining, daylight through joints, displaced brick.
Check the basement where the chimney base sits, for cracking or movement.
Then call somebody. Our guide to signs your chimney needs repair walks the rest of the inspection.
Repair versus rebuild
| Condition | Typical scope |
|---|---|
| Sound, plumb stack with eroded joints | Tuckpointing / repointing the chimney |
| Cracked crown, missing cap, failed flashing | Crown, cap, and flashing work |
| Lean above the roofline, sound below | Rebuild above the roofline |
| Lean starting below the roofline | Deeper rebuild, extent set on site |
| Footing failure or active settlement | Footing addressed first, then rebuild |
| Displaced or cracked flue tiles | Liner assessed alongside masonry work |
A leaning stack is not straightened. Masonry does not get pushed back into plumb — it is taken down to sound, true work and rebuilt. That is the honest answer, and any scope claiming otherwise is worth a second opinion. Our comparison of chimney repair versus rebuild goes deeper on where the line falls.
How a rebuild is actually done
- Assess the full height, inside and out, and establish where sound work begins.
- Stage the work — scaffolding or roof staging, with protection for the roof surface below.
- Dismantle to sound, plumb masonry, salvaging brick that can be reused.
- Address the footing if that is the cause, before anything goes back up.
- Rebuild true and plumb, with brick matched in size, color, and texture and mortar matched in type, color, and joint profile.
- Rebuild the crown properly — sloped, with an overhang and a drip edge, and isolated from the flue so the two can move independently.
- Install or replace the cap over the flue.
- Reflash at the roof, with step flashing and counterflashing let into the masonry rather than smeared with sealant.
- Point, clean down, and inspect the flue.
Materials and technique
Mortar matched to the existing masonry — a soft old chimney does not want a hard modern mix, because mortar harder than the brick transfers stress into the units and spalls them. Type N is the common choice on residential chimney work for that reason, with Type S where the assembly genuinely calls for more strength. Brick matched in size, color, and texture, with salvaged units reused wherever they are sound. A properly formed crown with slope and overhang, not a flat mortar wash. Real flashing, not caulk.
Chicagoland context
This region is unusually hard on chimneys.
Freeze-thaw. The Chicago winter does not freeze once and stay frozen. It cycles — thaw in the afternoon, refreeze overnight — dozens of times a season, and each cycle is another expansion event inside wet masonry.
Lake-effect moisture. More wetting, slower drying, especially on shaded elevations.
Age of the housing stock. Chicago brick bungalows, greystones, two-flats, and workers' cottages are frequently a century old or more, with original mortar that has done its job for a hundred years and is now genuinely at the end of it.
Tall stacks on two-flats and older multi-unit buildings. More height above the roofline means more exposure, more leverage, and more consequence when something moves.
Unused chimneys. A great many Chicagoland chimneys stopped being used when the furnace changed, and an unused chimney gets no maintenance attention at all while weathering exactly as fast. If yours is one, read this before deciding what to do with it.
What drives the cost
Height of the stack and how much of it has to come down. Access and staging, which on a steep or tall roof is a real share of the work. Whether the footing needs attention. Whether brick can be matched or has to be sourced. Crown, cap, flashing, and liner scope. Roof protection. Weather windows, because mortar needs workable temperatures to cure.
There is no per-foot number that means anything across different houses, and we do not publish one. Paul Lally's Masonry provides a free on-site estimate in writing so you can see the scope broken out — call (708) 448-8866.
Why this is not a DIY repair
Working at height on a roof, dismantling several tons of masonry from the top down, rebuilding a plumb stack, and detailing a crown and flashing that will actually keep water out — every part of that is specialized, and the consequences of getting it wrong are structural and life-safety rather than cosmetic. This is the clearest example in residential masonry of work that belongs with a professional.
What to do this week
If your chimney is leaning: keep people, cars, and anything you care about out from under it. Stop using the fireplace until it is assessed. Measure the gap and date it. Then get it looked at.
If it is not leaning but the mortar is going: that is the moment repointing is still the whole answer, and it is a much smaller job than the one that comes after.
Paul Lally's Masonry Inc. is family-owned, insured, and has been rebuilding Chicagoland chimneys since 1988. Our name is on every job. Related work: chimney repair and rebuilds, tuckpointing and repointing, brick repair, and masonry restoration.
Built on Craftsmanship. Backed by Experience. Get a free on-site estimate or call (708) 448-8866.
Frequently Asked Questions
Is a leaning chimney dangerous?
Treat it as urgent. A chimney is a tall, narrow, top-heavy stack of masonry with nothing bracing it above the roofline, and once it is out of plumb the load is no longer running straight down through it. Keep people and vehicles out from under it and get it assessed promptly.
How much can a chimney lean before it has to come down?
There is no safe universal number, because it depends on the height, the cause, and whether the movement is still active. What matters more than the current angle is whether it is getting worse — a chimney moving now is a different problem from one that shifted decades ago and stopped.
Why is there a gap between my chimney and the house?
Usually the chimney is settling on its own footing while the house sits on its foundation, and the two are moving independently. It can also mean the flashing has failed and the gap has simply become visible. Either way the gap is a symptom, and the footing is the thing to check.
Can a leaning chimney be straightened?
Not in the way people hope. Masonry does not get pushed back into plumb — a leaning stack is taken down to sound work and rebuilt true, and if the footing caused the lean, that is corrected first. Rebuilding is the repair.
Do I need a full rebuild or just the part above the roof?
It depends where the movement is. If everything below the roofline is plumb and sound and the lean is in the exposed stack, an above-the-roofline rebuild is often the right scope. If the lean starts at the base or the footing has failed, the rebuild has to go deeper.
What causes a chimney to lean in only one direction?
Uneven exposure and uneven deterioration. The side that takes prevailing weather loses its mortar faster, the joints on that face compress and erode, and the stack slowly racks toward the weathered side. In Chicagoland that is usually the south and west faces.
How much does it cost to fix a leaning chimney in Chicago?
Cost is driven by the height of the stack, access and staging, how far down the rebuild has to go, whether the footing needs work, whether the brick can be matched, and whether liner or crown work is included. Paul Lally's Masonry provides a free on-site estimate in writing.
Should I call a mason or a structural engineer first?
Call a mason first for a look. If the lean traces to footing failure, active movement, or anything affecting the house structure, a structural engineer should be involved, and a straight mason will tell you that rather than quoting around it.
Can I still use my fireplace if the chimney is leaning?
Stop using it until it has been assessed. A racked stack can have cracked or displaced flue tiles inside it, and a compromised flue is a combustion-products and fire risk regardless of how the outside looks.
How long does a chimney rebuild take?
An above-the-roofline rebuild on a typical Chicagoland house is usually a small number of working days once staging is set, weather permitting. Full-height rebuilds, footing work, or difficult access take longer, and mortar needs workable temperatures to cure.