
Brick Repair · Chicagoland, IL
Brick Veneer vs. Solid Masonry: How to Tell What Your Chicago Home Is Built Of — and Why It Changes Every Repair
Two brick walls can look identical from the sidewalk and need completely different repairs. Here's how to tell whether your Chicagoland home is solid masonry or brick veneer, why the difference decides how water moves through the wall, and what each type actually needs.
2026-07-30
Quick Answer
Brick veneer is a single non-structural wythe of brick hung on a framed or block wall with an air gap and weep holes behind it, while solid masonry is a load-bearing wall of two or more wythes of brick bonded together. The difference decides how water leaves the wall, so it changes how tuckpointing, brick replacement, and waterproofing must be done. Paul Lally's Masonry has repaired both across Chicagoland since 1988 — free on-site estimates at (708) 448-8866.
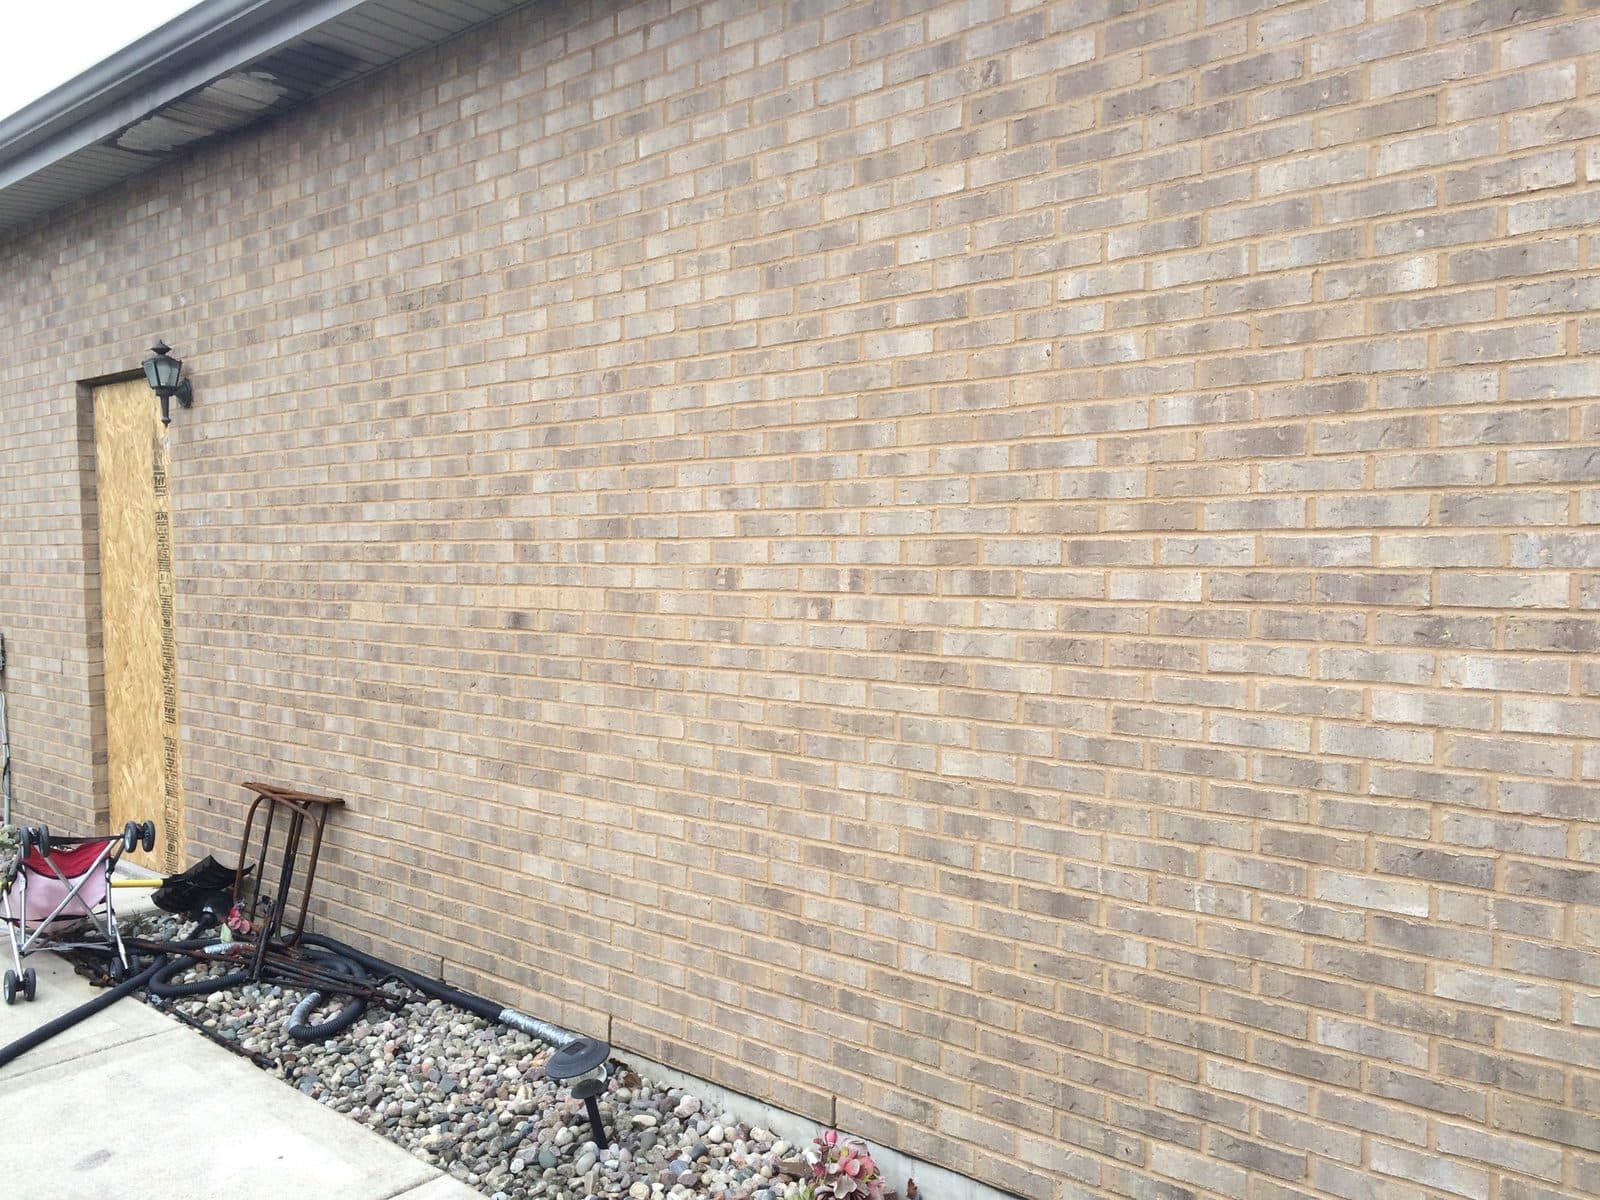
Two houses, one street apart in the same Chicagoland neighborhood. Both brick. Both showing the same crumbling mortar joints and the same white efflorescence staining under the windows. From the sidewalk, identical problems.
They are not identical problems. One of those houses is solid masonry — a load-bearing wall built two or three layers of brick thick, where the mortar joints are the only thing keeping water out. The other is brick veneer — a single, non-structural skin of brick hung on a framed wall with a deliberate air gap behind it, designed from day one to let water in and drain it back out.
Repair the veneer wall the way you'd repair the solid one and you'll trap water inside a system built to drain. Repair the solid wall the way you'd repair the veneer and you'll leave the only water barrier it has half-done. Knowing which one you own is the first real diagnostic step in any masonry job, and Paul Lally's Masonry has been sorting out that distinction on Chicagoland homes since 1988.
What "solid masonry" actually means
A solid masonry wall — sometimes called a double-wythe, triple-wythe, or mass masonry wall — is built of multiple layers of brick stacked and bonded together into a single structural unit. Each vertical layer is a wythe. Two wythes gives you roughly an eight-inch wall; three gives you twelve or more, common on taller Chicago buildings and load-bearing lower stories.
Crucially, the brick is the structure. There is no separate frame carrying the floors and roof. The masonry does that job.
The wythes are tied together in one of two ways:
- Header courses — periodic rows where bricks are turned sideways so their short ends face out, physically spanning from the outer wythe into the inner one. This is why you see those distinctive rows of small square brick faces every fifth, sixth, or seventh course on older Chicago buildings. That pattern is called common bond (or American bond), and it's a structural feature, not a decorative one.
- Metal ties in later or hybrid construction.
How does a solid wall handle water? By mass and absorption. It's thick enough that wind-driven rain soaks into the outer wythe, gets stopped by sheer depth, and then evaporates back out when the weather clears. The wall is meant to get wet and dry out. That works — as long as two things are true: the mortar joints are sound, and the wall can breathe.
What "brick veneer" actually means
A brick veneer wall is a single wythe of brick, four inches or so thick, that carries no building load at all. It hangs on the outside of a wood-framed or concrete-block structural wall, separated by a deliberate air gap — typically an inch or more.
The veneer is held flat against the structure by corrugated metal ties nailed or screwed into the framing and bedded into the mortar joints. Those ties carry no vertical load; they only stop the brick from falling away from the house.
And here's the part that changes everything about repair: a veneer wall is designed to leak.
That sounds alarming and isn't. Water is expected to get through the single wythe of brick — through the joints, through the brick itself, through the inevitable hairline cracks. What stops that water from reaching your framing is the drainage plane: the air gap behind the brick, the water-resistant barrier on the sheathing, flashing at the base of the wall and above every opening, and weep holes — the small open joints along the bottom course that let collected water run back out.
A veneer wall is a rain screen. It manages water by draining it, not by blocking it.
Solid masonry vs. brick veneer, side by side
| Solid masonry | Brick veneer | |
|---|---|---|
| Structural role | Load-bearing — the brick holds the building up | Non-structural skin on a framed or block wall |
| Thickness | ~8" and up (2+ wythes) | ~4–5" (single wythe) |
| Bond pattern | Periodic header courses (common bond) | Uniform running bond, no headers |
| Behind the brick | More brick | Air gap, barrier, sheathing, framing |
| Weep holes | None | Yes — at the base and above openings |
| How it stops water | Mass, absorption, and sound joints | Drains water back out through the gap |
| Typical Chicago era | Pre-1930s, into the 1950s | Roughly 1960s–70s onward |
| What kills it | Failed joints, hard mortar on soft brick | Failed ties, blocked weeps, bad flashing |
| Typical repair focus | Repointing, brick replacement, rebuilding | Tie replacement, flashing, weeps, repointing |
How to tell which one you have — five checks you can do yourself
You don't need a contractor to make a preliminary call. Look for these:
1. Find the header courses
Stand back and study the brick pattern. Do you see rows where the bricks look like small squares rather than long rectangles, repeating every fifth to seventh course all the way up? Those are headers, and they're spanning between wythes. Headers mean solid masonry.
A completely uniform pattern of long rectangles, every course identical — running bond — points toward veneer. (One caution: some later solid walls used metal ties instead of headers, so no headers doesn't automatically prove veneer. Use the other checks.)
2. Measure at an opening
Open a window and measure the depth of the wall from the outside face of the brick to the inside face of the interior wall. Around four to five inches of brick? Veneer. Eight inches or more of masonry? Solid.
3. Look for weep holes
Walk the base of the wall just above the foundation, and scan directly above windows and doors. Are there small open head joints — gaps where mortar is deliberately absent — or small plastic or rope vents, spaced every two feet or so? Weep holes mean veneer. They exist only in a drained cavity system, and they are not defects. They are the drain.
4. Look at the interior walls
In a solid masonry home, interior surfaces of exterior walls are often plaster applied over furring strips directly against brick — you may feel and hear masonry right behind. In a veneer home you'll find standard framed wall construction with insulation.
5. Check the age of the house
A rough Chicagoland guide, with the strong caveat that it's a guide and not a rule:
- Before ~1930: almost certainly solid multi-wythe masonry. This is the Chicago bungalow belt, the greystones, the two-flats and three-flats, the courtyard buildings, the corner storefronts.
- ~1930s–1960s: mixed. Plenty of solid masonry, and the beginning of veneer.
- ~1970s onward: predominantly brick veneer over frame, including most suburban brick-front homes across Cook, DuPage, and Will County.
Always confirm with the wall itself. Additions, rear elevations, and garages frequently differ from the front of the same house.
Why the difference changes every single repair
This is the practical payoff. Here's what actually changes:
Tuckpointing and repointing
On solid masonry, the mortar joint is the weather barrier. There is nothing behind it but more brick. So repointing isn't cosmetic maintenance — it's the wall's entire defense, and every failed joint is an open door. On pre-1930s Chicago brick, mortar choice becomes critical: the original brick is soft and hand-molded, and it needs a soft, lime-rich or low-Portland mortar that stays weaker than the brick. Pack a modern high-strength mix into a century-old greystone and the joint stops absorbing movement — so the brick face sacrifices itself instead. That's not a theory; it's the most common cause of ruined historic brick we get called to correct.
On veneer, repointing keeps bulk water out and keeps the wall looking right, but the drainage system behind it still has to work. Repoint a veneer wall and accidentally fill the weep holes and you've converted a drained wall into a bathtub.
Read more on this in our guides to mortar matching for tuckpointing and tuckpointing vs. repointing.
Brick replacement
On solid masonry, a failed brick may be only the outer wythe — or the damage may run deeper. Removal has to respect the bond, and where a header course is involved you're pulling a unit that ties the wall together, so it must be reset properly.
On veneer, replacing brick is more contained because you're working in a single wythe, but you have to avoid damaging the barrier behind and you must not block the cavity with dropped mortar. Mortar droppings collecting at the base of a veneer cavity are a classic cause of blocked weeps and mystery leaks.
Water intrusion diagnosis
This is where the distinction matters most, and where inexperienced contractors get it wrong.
Solid masonry leaks because joints failed, brick spalled, a chimney or parapet let water in at the top, or the wall was sealed with a film-forming coating that stopped it from drying. Fix: repoint, replace failed brick, address the top of the wall, and let it breathe.
Veneer leaks because the flashing failed, the weep holes are blocked, the cavity is packed with mortar droppings, or a lintel above an opening has rusted and pushed the wall apart. Fix: reopen the drainage path, address flashing, replace the lintel. Sealing a leaking veneer wall from the outside usually makes it worse, because you're stopping the wall from drying while water still enters from above.
Waterproofing
On both wall types, only a breathable, vapor-permeable penetrating sealer belongs on Chicagoland brick — never a film-forming coating. But on veneer, sealing is far more often the wrong answer entirely, because the system was never meant to be watertight at the surface. See our take on whether masonry waterproofing is worth it.
Structural movement
A bowing solid masonry wall means the wythes have separated or the wall has lost bond — that is a structural condition.
A bowing veneer wall means the ties have corroded and failed. The brick isn't holding the house up, but it is a heavy skin no longer anchored to anything. It can come away. Either way, a bulging brick wall gets looked at promptly. Our guide to bowing and bulging brick walls covers what to look for.
The Chicagoland picture
Chicago is one of the great masonry cities in the country, and its housing stock reflects both systems in enormous quantity.
The solid masonry stock is the city's signature: the bungalow belt of the Northwest and Southwest Sides, the greystones of Bronzeville, Logan Square, and Humboldt Park, the two-flats and three-flats everywhere, the courtyard buildings, and the brick commercial strips. Most of it went up between roughly 1890 and 1930, and it's built of soft, locally-fired Chicago common brick with lime-based mortar. That masonry is now a hundred-plus winters into service, and it needs a gentle, correct-mortar approach — not a stronger one.
The veneer stock is the postwar suburbs: the ranches and split-levels of Oak Lawn and Evergreen Park, the subdivisions of Orland Park, Tinley Park, Homer Glen, Mokena, New Lenox, Naperville, and Downers Grove. Brick fronts, brick chimneys, wide picture windows and garage openings on steel lintels. Those walls are thirty to sixty years old — exactly the age when ties start corroding and lintels start rust-jacking.
What both share is our climate: repeated hard freeze-thaw cycling, wet springs, and lake-influenced moisture. Water gets in, freezes, expands roughly nine percent, and pushes masonry apart. Solid walls lose their joints and spall their brick. Veneer walls lose their ties and their drainage. Same weather, two different failure modes.
What you should actually do about it
- Identify the wall type using the five checks above, front and back — they can differ.
- If it's solid masonry: treat the joints as the barrier. Keep them sound, use mortar softer than the brick, never film-seal the wall, and take chimney, parapet, and coping condition seriously since the top of the wall is where the water gets in.
- If it's veneer: keep the drainage working. Confirm weep holes are open, never caulk or mortar them shut, watch flashing above openings, and treat any bulging or loose brick as a tie problem until proven otherwise.
- Either way: manage the water before it reaches the wall — gutters clear and discharging away from the house, grade sloping away, splashback controlled at the base.
- Have it looked at by someone who checks rather than assumes. Any contractor who quotes your wall without identifying what kind of wall it is hasn't diagnosed anything.
Why this matters when you hire
Ask a prospective mason a simple question: "Is this wall solid masonry or veneer, and how did you tell?"
If the answer is specific — headers, wall depth at the opening, weeps at the base, era of construction — you're talking to someone who diagnoses. If the answer is vague, the repair will be generic, and generic masonry repair is how soft historic brick gets ruined with hard mortar and how drained veneer walls get sealed into bathtubs.
Our guide to hiring a masonry contractor in Chicago covers the rest of the questions worth asking.
Related services
Depending on what your wall turns out to be, the work usually falls under tuckpointing and repointing, brick repair, brick replacement, lintel repair and replacement, chimney repair and rebuilds, parapet wall repair, masonry waterproofing, residential masonry restoration, or historic masonry restoration.
The bottom line
Solid masonry keeps water out by being thick and having sound joints. Brick veneer keeps water out by letting it in and draining it away. They fail differently, they're diagnosed differently, and they need different repairs — and the single most expensive mistake in Chicagoland masonry is treating one like the other.
Paul Lally's Masonry Inc. is a family-owned, insured masonry contractor serving Chicago and the Chicagoland suburbs since 1988 — tuckpointing, brick repair and replacement, chimney repair and rebuilds, lintel replacement, masonry restoration, and waterproofing for residential and commercial properties. Built on Craftsmanship. Backed by Experience.
We'll tell you what kind of wall you have, why it's doing what it's doing, and what it honestly needs — in writing, at no cost.
Free on-site estimates — call (708) 448-8866 or request an estimate online.
Frequently Asked Questions
How can I tell if my house is brick veneer or solid brick?
Look at the brick pattern and the wall thickness. Solid masonry usually shows periodic header courses — rows where the short ends of bricks face out, tying two layers together — and the wall measured at a window or door opening will be roughly eight inches or more. Brick veneer is almost always laid in a uniform running bond with no headers, has weep holes at the base, and measures around four to five inches at an opening.
What are weep holes and why does my wall have them?
Weep holes are the small open joints or vents you'll see spaced along the bottom course of a brick veneer wall, usually just above the foundation and above windows. They exist because a veneer wall is designed to let water in and then drain it back out of the air gap behind the brick. Blocking or sealing them traps water inside the wall, which is one of the worst things you can do to a veneer home.
Is solid masonry better than brick veneer?
Neither is better — they're different systems that manage water differently. Solid masonry is thicker, more thermally massive, and structural, but it relies on sound mortar joints to keep water out. Brick veneer is non-structural and expects water to get behind it, so it depends entirely on the drainage gap, flashing, and weep holes working.
Does tuckpointing work the same way on veneer and solid masonry?
The technique of cutting out and repacking joints is the same, but the stakes and the mortar choice differ. On older solid masonry the joints are the only water barrier and often need a softer, more forgiving mix to protect soft historic brick. On veneer, repointing keeps bulk water out but the drainage gap and weep holes behind the brick must stay open to do their job.
Why is my brick veneer wall bulging or leaning away from the house?
Because the metal ties that anchor the veneer to the structure behind it have corroded or failed. A veneer wall carries no building load but must be held flat against the wall behind it, and when the ties rust away the brick can bow outward. A bulging veneer wall is a genuine safety issue and should be looked at promptly, not next season.
Can you seal a brick veneer wall to stop leaks?
You can apply a breathable penetrating sealer, but sealing is never the fix for a veneer leak on its own. Veneer walls leak because the flashing, the drainage gap, or the weep holes have failed, and a sealer applied over that only traps moisture in an assembly that was designed to drain. Repair the joints and the water path first, then consider sealing.
How old are most solid masonry homes in Chicago?
Broadly, Chicago-area homes built before roughly the 1930s are usually solid multi-wythe masonry, homes from the 1940s to 1960s are a mix, and most from the 1970s onward are brick veneer over frame. The transition wasn't a single date and varies by builder and neighborhood, which is why you check the wall rather than the build year.
Does the wall type change what my repair costs?
It changes the scope, which changes the number. Solid masonry has more joint surface and can require rebuilding through multiple wythes, while veneer work can involve tie replacement, flashing, and reopening drainage paths. Height, access, extent of damage, and brick matching drive cost far more than wall type alone — Paul Lally's Masonry gives free on-site estimates in writing.
Can a brick veneer wall be repaired, or does it have to be rebuilt?
Most veneer walls are repaired — cracked and spalled bricks replaced, joints repointed, weep holes reopened, failed lintels swapped. A section gets rebuilt when the veneer has bowed out of plane, lost its ties, or the brick has crumbled through, because at that point the wall is no longer being held flat against the structure.
Who repairs brick veneer and solid masonry in the Chicago area?
Paul Lally's Masonry Inc. is a family-owned, insured masonry contractor serving Chicago and the Chicagoland suburbs since 1988, working on both solid multi-wythe masonry and modern brick veneer — tuckpointing, brick repair and replacement, chimney repair, lintel replacement, restoration, and waterproofing. Free on-site estimates at (708) 448-8866.