
Homeowner Education · Chicagoland, IL
Chimney Height and the 3-2-10 Rule: Why Your Chimney Is the Height It Is
There is a reason chimneys stick up as far as they do, and it is not decoration. Height controls draft and clearance — and when a rebuild changes the height, it changes how the chimney works.
2026-09-08
Quick Answer
The 3-2-10 rule is the standard governing masonry chimney height: a chimney must extend at least 3 feet above the roof at the point it passes through, and at least 2 feet higher than anything within 10 feet of it. Height controls draft and fire clearance, so a rebuild must restore it. Paul Lally's Masonry has rebuilt Chicagoland chimneys since 1988 — insured, free estimates, (708) 448-8866.
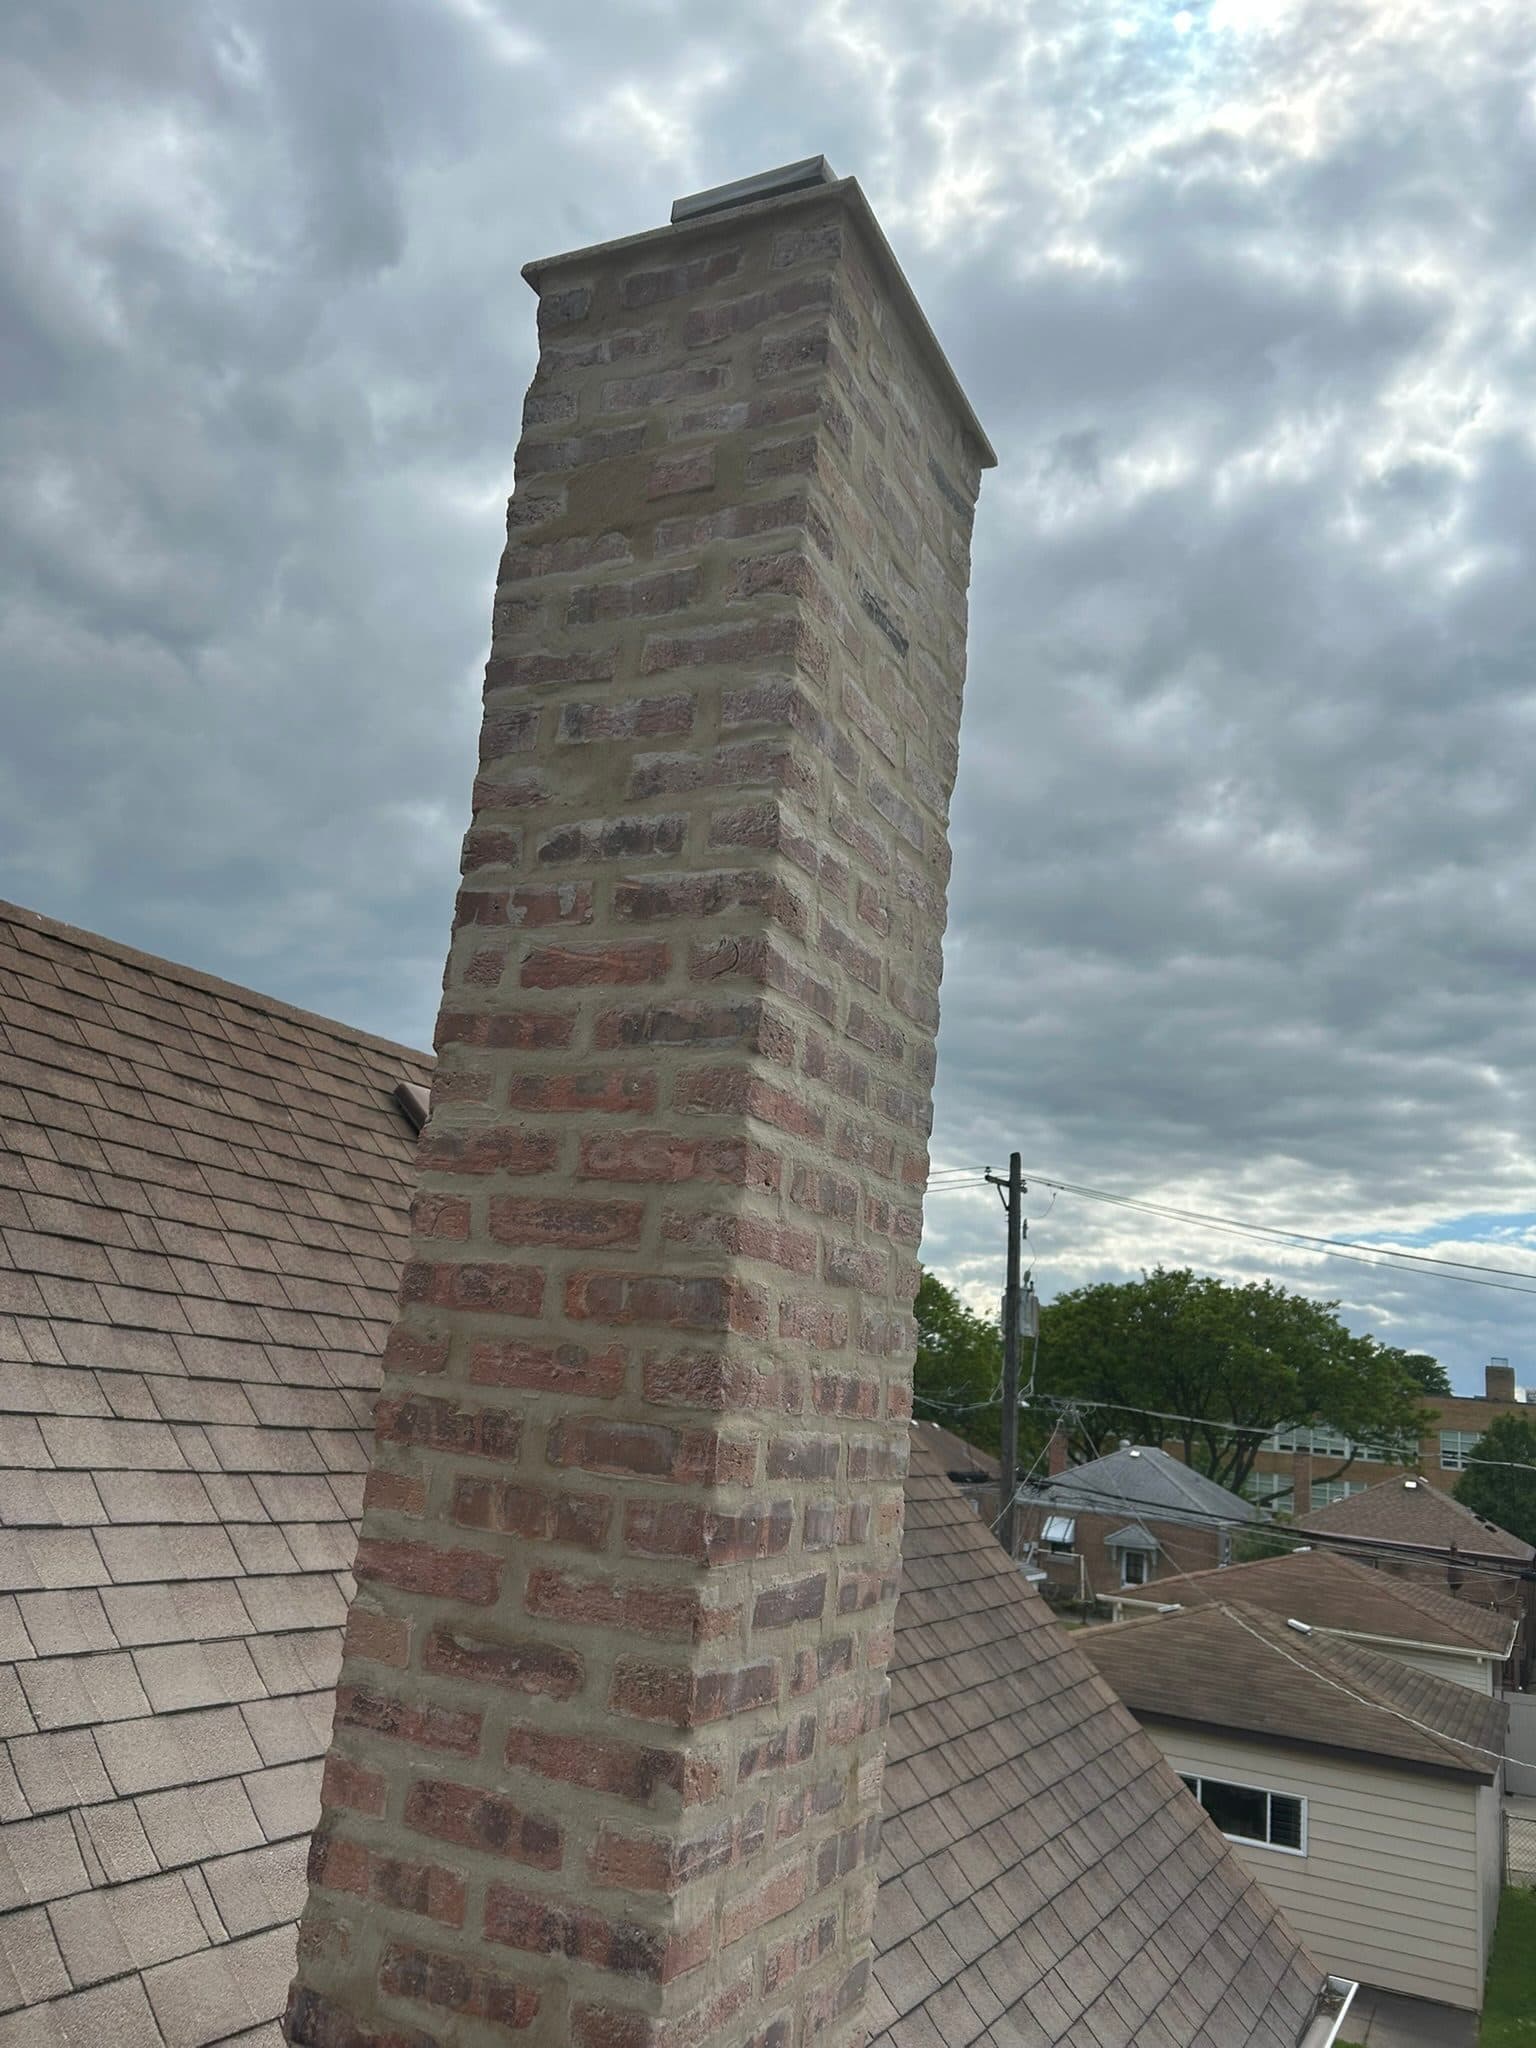
Most homeowners have never wondered why their chimney is the height it is. It is simply the height it has always been.
Then a mason quotes a rebuild, and suddenly it matters — because a rebuilt chimney can end up shorter than the original, and that changes how the chimney actually works.
The governing standard has a name that sounds like a football play: the 3-2-10 rule. Understanding it takes about two minutes, and it explains a surprising amount about chimneys, draft, and why the top of a Chicago chimney is always the part falling apart.
Paul Lally's Masonry Inc. is a family-owned, insured masonry contractor serving Chicago and the Chicagoland suburbs since 1988 — tuckpointing, brick repair and replacement, chimney repair and rebuilds, lintel replacement, masonry restoration, and waterproofing for residential and commercial properties. Built on Craftsmanship. Backed by Experience. Free on-site estimates — (708) 448-8866.
The rule itself
A masonry chimney must extend:
- At least 3 feet above the roof surface at the point where it passes through the roof, and
- At least 2 feet above any part of the building or any structure within 10 feet horizontally of it.
Both conditions apply. You take whichever one produces the taller chimney.
The second condition is the one people miss. If your chimney comes through the roof partway down a slope, the ridge above it may well be inside that ten-foot radius — and if it is, the chimney has to clear the ridge by two feet, not merely clear the roof by three.
That is why a chimney on a steep roof looks so tall. It is not stylistic. It is geometry.
What height is actually for
Draft
A chimney works on a pressure difference. Hot combustion gases are less dense than the cold outside air, so a column of them wants to rise, and the taller that column is, the stronger the pull. That pull is draft, and it is what moves smoke and combustion products out of your house instead of into it.
Shorten the flue and you weaken the draft. In an Illinois winter — when the temperature difference is greatest and draft is at its strongest — a short chimney may work adequately. On a mild, damp, still day in October, the same chimney can spill smoke into the room.
Clearance from the roof
The three-foot requirement is a fire-safety clearance. It keeps sparks and hot gases away from roofing material, which matters more on wood or composite roofing than most people assume.
Getting out of turbulent air
This one is genuinely underappreciated. Wind flowing over a roof does not move in a smooth sheet — it separates at the ridge and rolls into a turbulent zone on the downwind side. A chimney terminating inside that zone gets air pushed down into it in gusts, which produces the classic intermittent downdraft: the fireplace that draws fine most of the time and then puffs smoke into the living room whenever the wind swings around.
Getting the flue top up out of that turbulence is exactly what the two-foot-above-anything-within-ten-feet clause accomplishes.
Why this comes up during a rebuild
Here is the practical scenario, and it happens more often than it should.
A chimney has deteriorated above the roof line. Mortar joints have eroded, brick faces have spalled, the crown is cracked. A contractor takes the stack down to sound masonry and rebuilds — but rebuilds it a few courses shorter than it was, because that is where the scaffolding sat comfortably, or because nobody counted the original courses.
The chimney now looks fine. It also no longer meets the height requirement, drafts worse than it did, and has less clearance than the code intended.
Height belongs in the scope conversation before work starts, not as a discovery afterward. When we rebuild above a roof line, restoring the original height is part of the job unless there is a specific reason to change it — and if there is, that is a conversation with the homeowner, not a decision made on a roof.
Our guide on chimney repair versus rebuild covers where that line falls in the first place.
The trade-off: height versus exposure
Height is also why the top of a chimney is always the worst masonry on a house.
Every course above the roof line is exposed on all four sides plus the top, with no roof over it, no heated interior behind it, and nothing adjacent sheltering it. Compare that to a wall, which has weather on one face and conditioned space on the other, and the difference in weathering rate is enormous.
So a chimney tall enough to draft properly is, by definition, a chimney with a lot of maximally exposed masonry. That is not a design flaw — it is a trade-off, and it is why chimneys need attention on a shorter cycle than the walls beneath them.
And an unbraced stack has limits
There is a point past which more height becomes a structural problem rather than a draft benefit. A masonry chimney standing well above a roof is a cantilever taking wind loading with a long lever arm and nothing bracing it. Tall stacks on two-flats and older multi-unit buildings around Chicago are exactly where you see the consequences — leaning, racking, and displacement. Where a stack genuinely needs to be very tall, bracing or an engineered approach enters the conversation.
If yours is already out of plumb, start with why chimneys lean and what actually fixes it.
Height is not the only cause of a smoking fireplace
Worth saying plainly, because homeowners sometimes fixate on height when the problem is elsewhere. A fireplace that smokes can be dealing with:
- A blocked flue — debris, a nest, or heavy creosote
- A closed or partially closed damper
- An undersized or oversized flue relative to the firebox opening
- A cracked or displaced liner
- Negative pressure in the house — a tight modern envelope with a bath fan, range hood, or dryer running can overwhelm a marginal draft
- A cold flue on an exterior chimney that has not been warmed before lighting
- Wind conditions interacting with the roof and nearby structures
- A clogged or badly designed cap
An honest assessment looks at all of it rather than reaching for the most expensive answer. Our post on signs your chimney needs repair walks the inspection.
How to check your own chimney, from the ground
You will not get a code determination from the driveway, but you can get a useful read.
Photograph it from across the street, square-on to the elevation the chimney sits on. Standing directly beneath a chimney makes it look far taller than it is, which is why homeowners are so often surprised by the measurement.
Compare it to the ridge. If the chimney comes through the roof on a slope rather than at the peak, ask whether the ridge is within roughly ten feet of it horizontally — and if it is, whether the chimney clears that ridge by a comfortable margin. A chimney terminating at or below a nearby ridge line is the classic setup for wind-driven downdraft.
Look at what else is close. A dormer, a second-story wall, an addition, a large adjacent tree, or a neighboring building can all sit inside that ten-foot radius on a tight lot.
Count the courses in an old photograph. If you have a listing photo, an insurance photo, or a family picture from before a previous rebuild, compare it to today. This is the single easiest way to discover that a stack came back shorter than it went.
Note when the smoking happens. A fireplace that draws well on a cold January night and spills smoke on a mild, breezy October afternoon is describing a draft-margin problem — and draft margin is where height lives.
Maintenance cadence
A chimney should be looked at on a shorter cycle than the walls beneath it, because it weathers on a shorter cycle. Practically, that means a visual check each year — crown, cap, joints, flashing, and whether the stack still reads plumb against a vertical reference — and attention to anything that changes.
The crown and cap are the cheapest components on the whole assembly and the most consequential. A cracked crown is a funnel pointed into the core of the masonry, and it will undo good repointing in a few seasons.
Chicagoland context
This region stresses chimneys in a specific way.
Freeze-thaw cycling. A Chicago winter does not freeze once and hold. It thaws in the afternoon and refreezes overnight, dozens of times a season, and every cycle is another expansion event inside wet masonry. A chimney — wet on all four sides — takes the worst of it.
Wind off the flat. There is very little topography between the prairie and your roof, and stacks here take sustained wind loading that sheltered regions do not.
Old, tall stacks. Chicago brick bungalows, greystones, two-flats, and workers' cottages carry chimneys built a century ago, often serving flues that no longer do what they were built for.
Changed appliances. A great many Chicagoland masonry chimneys were sized for a coal or early gas furnace and are now venting something completely different, or nothing at all. Height that was right for the original appliance may be irrelevant now — or the flue may be oversized and cold, which is its own draft problem.
If your chimney no longer vents anything, read this before deciding what to do with it.
How a rebuild handles height correctly
- Measure before dismantling. Count courses, record the height above the roof, and note what is within ten feet horizontally.
- Confirm the requirement for the actual roof pitch and surroundings, and with the local building department where a permit applies.
- Dismantle to sound, plumb masonry, salvaging brick that can be reused.
- Rebuild to the correct height, plumb and true, with brick matched in size, color, and texture and mortar matched in type, color, and joint profile.
- Build a proper crown — sloped, with an overhang and drip edge, and isolated from the flue so the two can move independently. Not a flat mortar wash.
- Set the cap over the flue.
- Reflash at the roof with step and counterflashing let into the masonry, not smeared with sealant.
- Point, clean down, and check the flue.
Materials
Mortar matched to the existing masonry, and softer than the brick around it — Type N is the usual choice on residential chimney work for exactly that reason, with Type S where the assembly genuinely calls for more strength. Brick matched in size, color, and texture, with salvage reused where sound. A properly formed crown rather than a mortar smear. Real flashing. A correctly sized cap.
What drives the cost
Stack height and how much of it comes down. Roof pitch, access, and staging — on a steep or tall roof that is a substantial share of the work. Whether brick can be matched. Crown, cap, flashing, and liner scope. Roof protection. Weather windows, because mortar needs workable temperatures to cure.
There is no per-foot number that means anything across different houses, and we do not publish one. Paul Lally's Masonry provides a free on-site estimate in writing — call (708) 448-8866.
Why this is not DIY
Working at height on a roof, dismantling and rebuilding several tons of masonry plumb and true, restoring a height that satisfies both clearance and draft, and detailing a crown and flashing that will actually keep water out — none of that is homeowner work. The failure modes are structural and life-safety, not cosmetic.
The short version
Your chimney is tall for two good reasons: it needs draft, and it needs clearance. 3 feet above the roof where it passes through, 2 feet above anything within 10 feet. If a rebuild is on the table, make sure the height is in the scope — because a chimney that comes back shorter than it went is a chimney that works worse than it did.
Paul Lally's Masonry Inc. is family-owned, insured, and has rebuilt Chicagoland chimneys since 1988. Our name is on every job. Related work: chimney repair and rebuilds, tuckpointing and repointing, brick repair, and masonry restoration.
Built on Craftsmanship. Backed by Experience. Get a free on-site estimate or call (708) 448-8866.
Frequently Asked Questions
What is the 3-2-10 rule?
It is the standard for masonry chimney height: the chimney must extend at least 3 feet above the roof surface where it penetrates, and at least 2 feet above any part of the building or nearby structure within a 10-foot horizontal radius. Both conditions have to be satisfied, whichever gives the taller result.
Why does chimney height matter?
Two reasons. Draft — a taller flue creates more pressure difference and pulls combustion gases up and out more reliably. And clearance — height keeps sparks and hot gases away from the roof surface and away from turbulent air rolling off the ridge.
My fireplace smokes into the room. Is that a height problem?
It can be, especially if the chimney is short relative to the ridge or to a taller neighboring structure. But smoking is also caused by a blocked or undersized flue, a closed damper, negative pressure in a tight house, or wind conditions — so height is one candidate among several.
Can a chimney be too tall?
Yes. An unbraced masonry chimney extending well above the roof takes real wind loading and has a long lever arm, so excessive height without support becomes a structural concern. There is a practical limit before bracing or a different approach is needed.
If my chimney is rebuilt, does the height have to stay the same?
It has to meet the requirement, which usually means restoring the original height. Rebuilding a stack shorter than it was is a real hazard — it can create draft problems and reduce clearance — so height should be part of the scope conversation before work starts.
Does a tall chimney deteriorate faster?
Generally yes. Every course above the roof is exposed on all four sides with no protection, so more height means more exposed masonry, more wind, and more freeze-thaw cycling. Tall stacks on two-flats and older multi-unit buildings are among the most weathered masonry in Chicago.
Does an unused chimney still need to meet height requirements?
If it is capped and abandoned it is no longer venting anything, so draft ceases to matter — but the masonry is still standing above a roof, still weathering, and still capable of falling. The structural and maintenance questions do not go away when the fireplace stops being used.
Does a chimney cap affect draft?
A properly sized cap should not restrict draft meaningfully, and it keeps rain, animals, and debris out of the flue. A cap that is undersized, screened too finely, or clogged with creosote and debris can restrict it, which is worth checking if a previously fine chimney starts smoking.
Who determines the required height on my house?
The applicable code as adopted by your municipality, applied to your specific roof pitch and surroundings. Requirements are enforced locally, so on a rebuild the height should be confirmed with the building department rather than assumed.