
Residential Masonry Restoration · Naperville, IL
Residential Masonry Restoration in Naperville, IL — Most of This City Is Brick Veneer, and That Changes Everything
Almost every masonry article you will read was written for a solid brick wall. Most of Naperville is not a solid brick wall — it is brick veneer, a drained cavity system, and restoring one means restoring the drainage path, not just the face of the brick.
Quick Answer
Paul Lally's Masonry Inc. provides residential masonry restoration in Naperville, IL — restoring brick-veneer homes by rebuilding the drainage path (weep holes, flashing, sealant joints, shelf angles) as well as repointing and replacing brick, and using soft lime-based mortars on the older solid-masonry homes near the historic core. Family-owned since 1988, insured. Free on-site estimates — call (708) 448-8866.
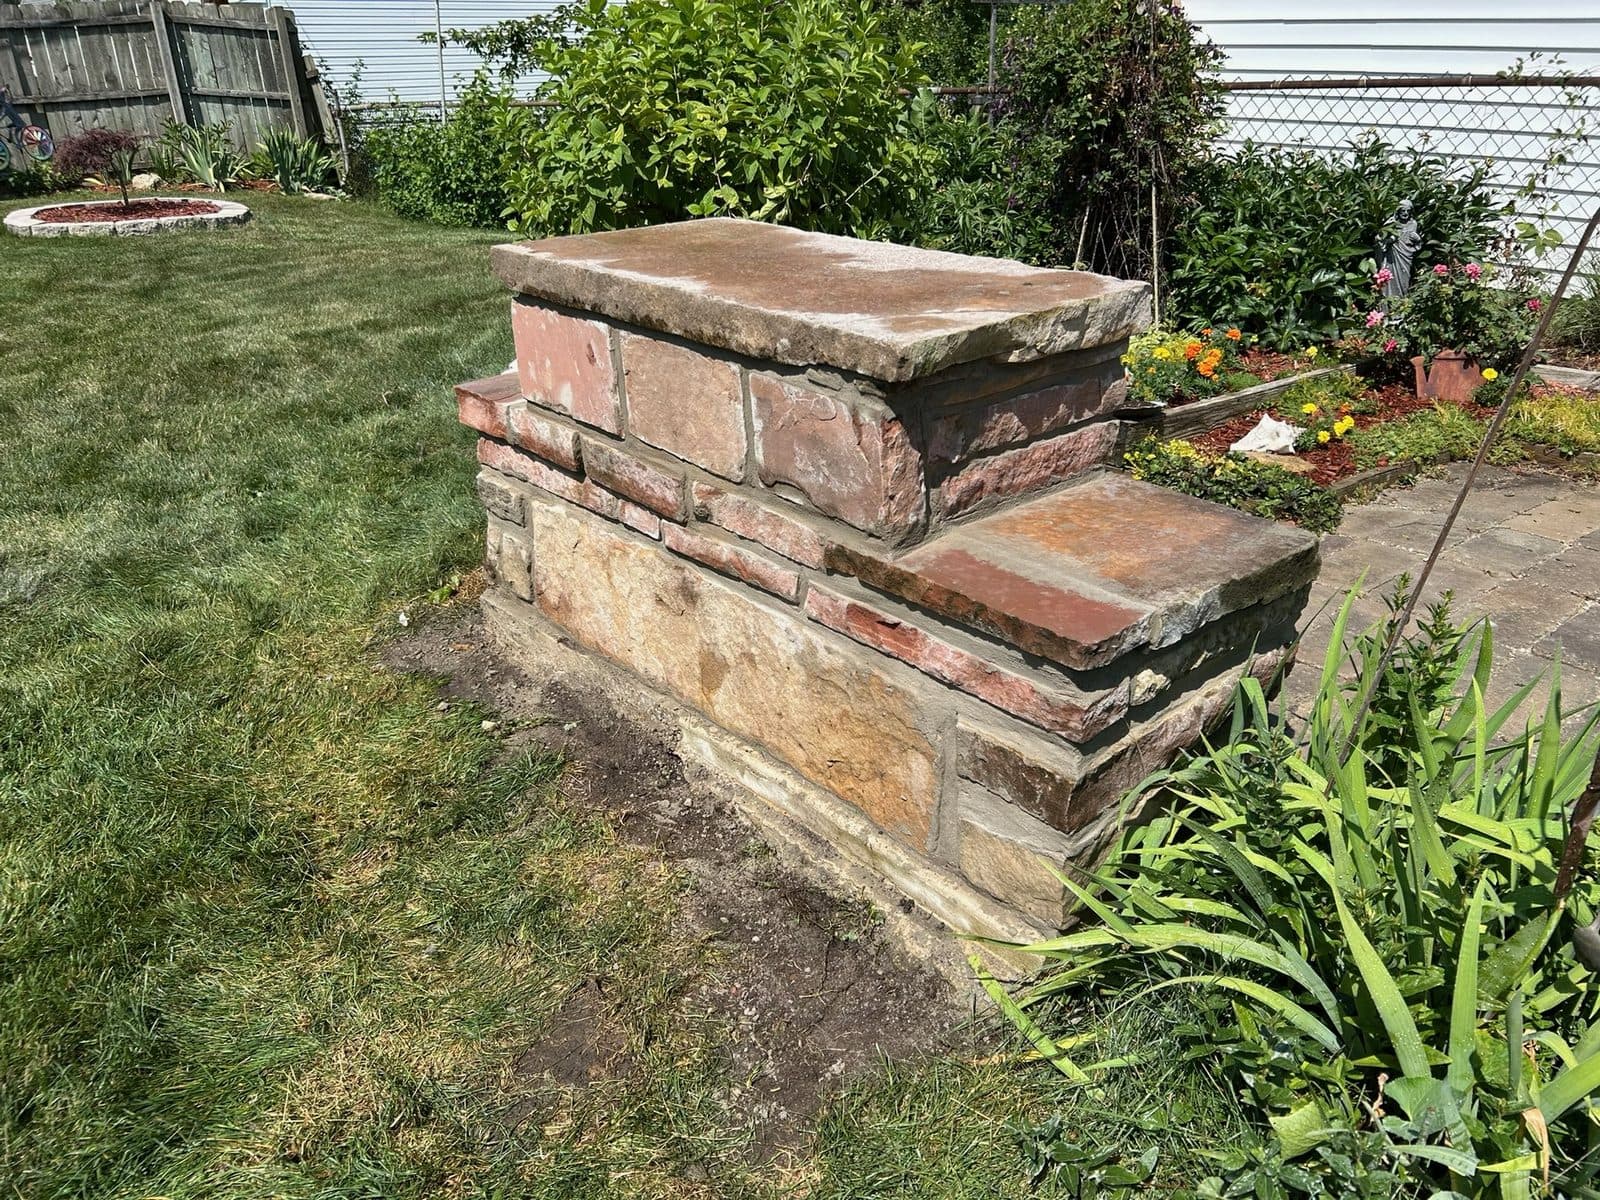
Residential Masonry Restoration in Naperville, IL
Paul Lally's Masonry Inc. provides residential masonry restoration in Naperville, IL — repointing, brick repair and replacement, lintel and sill work, and the drainage-path repairs that brick-veneer homes actually need. Family-owned and insured, serving Chicagoland since 1988. Free on-site estimates: (708) 448-8866.
Here is the thing almost nobody tells a Naperville homeowner: most of the masonry advice on the internet was written for a solid brick wall, and most of Naperville does not have one. A house built in 1908 near the historic core has walls made of brick two or three units thick, where the masonry itself is the structure and the weather barrier. A house built in 1988 in Cress Creek or 1998 out in the 60564 subdivisions has a brick veneer — a single four-inch skin of brick standing an inch off a wood-framed, sheathed and papered wall, tied back with metal anchors.
They look the same from the driveway. They fail in completely different ways, and restoring them is a different job.
Brick veneer is a drainage system, not a waterproof wall
This is the single most useful thing we can tell you about your house.
A brick veneer wall is designed to leak. That is not a defect — it is how the system works. Brick and mortar absorb water. Wind-driven rain pushes moisture through the face and through hairline gaps at the joints. The designers of the wall assumed that. Behind the brick sits an air cavity, and at the bottom of that cavity sits through-wall flashing that catches everything coming down and turns it back outside through weep holes — the small open head joints you can find every 24 to 32 inches along the base course, above windows and above the shelf angles on a two-story elevation.
Water gets in, runs down the back of the brick, hits the flashing, and leaves. That is the whole design.
Which means that on a Naperville veneer house, the failures that matter are usually not in the face of the brick. They are:
- Weep holes mortared shut. We find this constantly, usually from a well-meaning repointing job done by someone who thought open joints looked like a mistake and filled them. The wall is now a bathtub.
- Weeps blocked at grade. Mulch beds raised over the base course, soil built up above the flashing line, landscape fabric packed against the wall.
- Flashing that was never turned up, or was cut short. If the flashing doesn't lap up the sheathing behind the veneer and out past the brick face, it drains water into the wall.
- Failed sealant joints. Veneer moves. Expansion and control joints, and the perimeter sealant at windows and doors, are the parts of the wall with the shortest service life — often fifteen to twenty years — and on a lot of Naperville houses they have never been replaced once.
- Corroded shelf angles and lintels. The steel carrying brick over an opening or at a floor line rusts, and rusting steel expands with enormous force, lifting the courses above it and opening a horizontal crack right along the angle.
- Corroded or missing wall ties. The anchors holding the veneer back to the frame. When they go, the wall begins to bow outward, and that is a rebuild, not a repoint.
Restoring a veneer house means restoring the drainage path. Anyone who quotes you a face-only repointing job on a leaking veneer wall without ever mentioning weeps, flashing or sealant has not diagnosed your house.
The other Naperville: solid masonry near the historic core
Naperville has a genuinely old core, and the homes around the historic district and Naper Settlement are a different animal — solid masonry, often soft locally-made brick, laid in lime mortar that was intentionally weaker than the brick it held.
On those walls the governing rule reverses. Mortar must always be softer than the brick. Mortar is the sacrificial element; it is supposed to erode, crack and be replaced, protecting the units. When a modern hard Portland-heavy mix is packed into a soft historic wall, the joint becomes stronger than the brick, and the stress that used to relieve itself harmlessly in the mortar now goes through the face of the brick instead. The result is spalling — brick faces popping off — on a wall that was fine for a century.
We match mortar to the wall in front of us: softer, lime-rich mixes on the old stock, and appropriate modern mixes on the veneer subdivisions. Same city, opposite answers.
Reading your own house: the four eras of Naperville masonry
| Era | What you likely have | What typically fails first | | --- | --- | --- | | Pre-1930s (historic core, downtown) | Solid masonry, soft brick, lime mortar | Eroded joints, spalling from prior hard repointing, limestone sills | | 1950s–1970s ranches and splits | Early veneer or solid; often no sealant joints at all | Steel lintels over picture windows, base-course spalling, mortar reaching end of life | | 1980s–1990s subdivisions | Full brick veneer, front elevation or full wrap | Weep holes, sealant joints at 30+ years, shelf-angle flashing | | 2000s and newer | Veneer with modern flashing, often partial-height | Sealant joints, blocked weeps at raised landscaping, cracking at unrelieved corners |
The most common call we take in Naperville right now comes from the third row of that table. A wave of houses went up between roughly 1985 and 1999, and the sealant joints, weeps and flashing on that stock are all arriving at the end of their first service life at the same time.
Our restoration process
- Walk all four elevations, at grade and from a ladder. Sound the brick with a hammer handle, look for the weep line, check whether it is open, and find the water source before writing a word.
- Identify the wall type. Veneer or solid changes the mortar spec, the repair method and the scope.
- Trace the water. Roof drainage, downspout discharge, grade, window and door sealant, flashing at openings and shelf angles, chimney, sills.
- Scope it in writing, by elevation, so you can see what is urgent and what can wait.
- Correct the water source first — clear or re-drill weeps, correct flashing, replace failed sealant with backer rod and proper joint sealant.
- Cut out failed mortar to depth — roughly two and a half times the joint width — with grinders and hand tools, never skimming over failed material.
- Repoint with matched mortar, color and texture matched to a test area, and tooled to the original joint profile.
- Replace failed brick, matched by size, color, texture and era; salvaged from a hidden elevation where an exact match cannot be bought.
- Cure and protect. Fresh mortar is kept damp and shaded in heat, heated and covered in cold.
What drives the cost
No two houses price the same, and anyone quoting you a number over the phone is guessing. What actually moves it: how many elevations are involved, height and access (a two-story rear elevation over a deck costs more to reach than a front wall off a driveway), whether the drainage details need correcting or only the face work, how difficult the brick is to match, the extent of damage once the wall is opened, and the amount of steel — lintels and shelf angles — in the scope. We never publish a per-foot figure, because on a Naperville house the same number would be wrong in both directions. We look at it, and we put it in writing.
Trust signals
Paul Lally's Masonry Inc. is a family-owned, insured masonry contractor serving Chicago and the Chicagoland suburbs since 1988 — tuckpointing, brick repair and replacement, chimney repair and rebuilds, lintel replacement, masonry restoration, and waterproofing for residential and commercial properties. Built on Craftsmanship. Backed by Experience. Our name is on every job, and we stand behind our work. Free on-site estimates — call (708) 448-8866.
Related services
- Tuckpointing and repointing — the core of most Naperville restorations
- Brick replacement — matched units where the face has failed
- Lintel repair and replacement — the corroded steel over openings and shelf angles
- Caulking and joint sealant — the shortest-lived part of a veneer wall
- Masonry sealing and waterproofing — after the drainage path is corrected, never instead of it
Get a free on-site estimate in Naperville
If you have a stain on an interior wall, a horizontal crack along a floor line, mortar you can rake out with a key, or brick faces flaking off, have it looked at before winter drives water back into the same joints. Paul Lally's Masonry Inc. — (708) 448-8866 — or request an estimate online.
Residential Masonry Restoration in Naperville, IL — Frequently Asked Questions
How much does residential masonry restoration cost in Naperville, IL?
It depends on how much of the wall is actually involved, the height and access, whether the drainage details behind the veneer need correcting, and how closely the brick and mortar have to be matched. A house needing scattered repointing and cleared weep holes is a very different job from one needing flashing rebuilt at a shelf angle. Paul Lally's Masonry Inc. walks the whole house and puts the scope in writing — call (708) 448-8866 for a free on-site estimate.
How do I know if my Naperville house is brick veneer or solid masonry?
Look at the base of a wall for small open head joints every couple of feet — those are weep holes, and they only exist on veneer. Look at a window jamb: veneer is a single wythe roughly four inches thick, while a solid wall reads much deeper. Most Naperville homes built from the 1970s onward are veneer.
Why does my brick look fine but water is getting in?
On a brick-veneer house the brick was never the waterproof layer — water is expected to pass the face and drain out through flashing and weep holes behind it. When those weeps are mortared shut, painted over or blocked with debris, the cavity holds water instead of draining, and it finds the wall behind it.
How long does a whole-house restoration take?
Most Naperville houses run somewhere between several days and a few weeks depending on how many elevations are involved, the height, and whether flashing or lintel work is part of it. Weather drives the schedule more than anything else, because fresh mortar needs reasonable temperatures to cure.
Should I do the whole house at once or phase it?
Phasing is completely reasonable, and we sequence it by risk rather than by appearance: anything letting water in gets fixed first, then the elevation with the heaviest exposure, then the cosmetic work. What we do not recommend is repointing an elevation before correcting the water source feeding it.
Do you work on the older homes near downtown Naperville?
Yes. The pre-1930s homes near the historic core and Naper Settlement are typically solid masonry with soft brick, and they need soft, lime-rich mortar rather than the harder mixes appropriate to a 1990s veneer. Using the wrong one on old brick destroys the brick, so we match the mortar to the wall in front of us.
Can restoration be done in the winter?
Some of it. Mortar work needs temperatures reliably above freezing to cure properly, so cold-weather repointing needs heat and protection or it should wait. Sealant joints, flashing and emergency stabilization can often be handled in colder months.
Do you serve all of Naperville and the surrounding DuPage suburbs?
Yes — all of Naperville, 60540, 60563, 60564 and 60565, plus Lisle, Downers Grove, Woodridge and the surrounding DuPage and Will County towns. Paul Lally's Masonry Inc. has been doing this work since 1988. Free on-site estimates — call (708) 448-8866.
Residential Masonry Restoration in Nearby Areas
Other Masonry Services in Naperville, IL
Learn more about our residential masonry restoration services across Chicagoland, or view all service areas.
Free on-site estimates across Chicagoland.